

Estimated payment $3,315/month
Highlights
- New Construction
- Clubhouse
- Soccer Field
- Black Rock Elementary School Rated A-
- Community Pool
- Park
About This Home
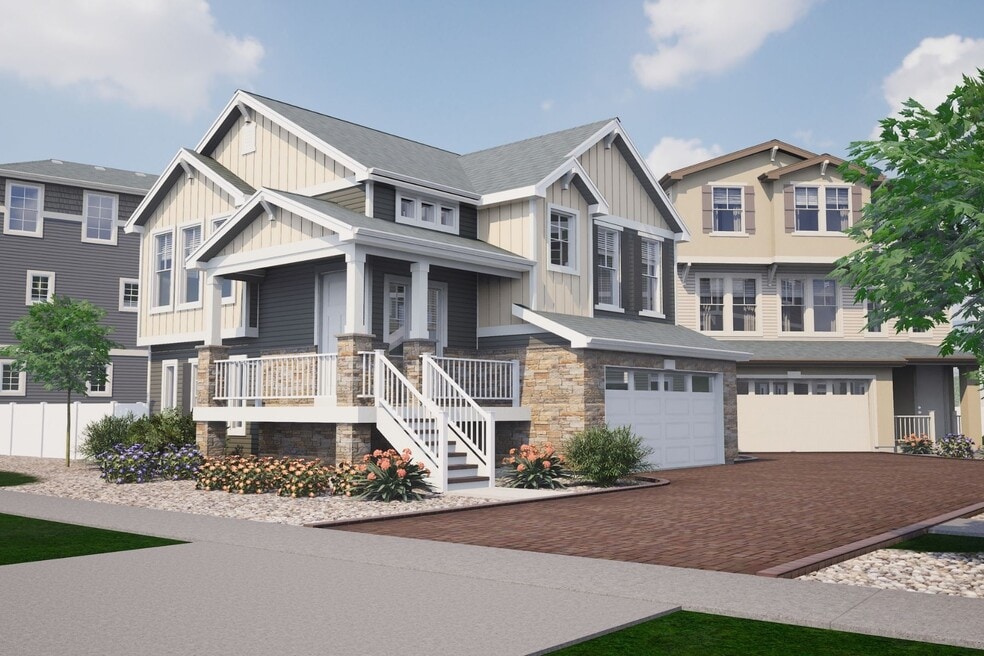
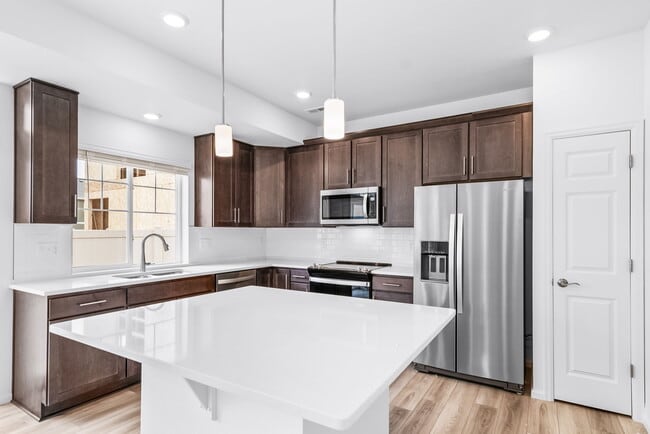
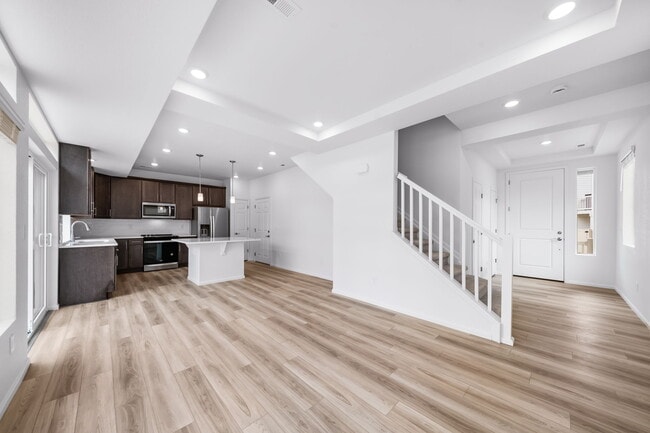
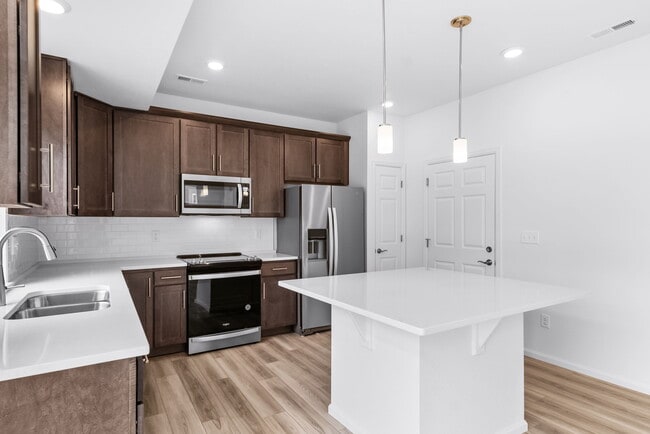
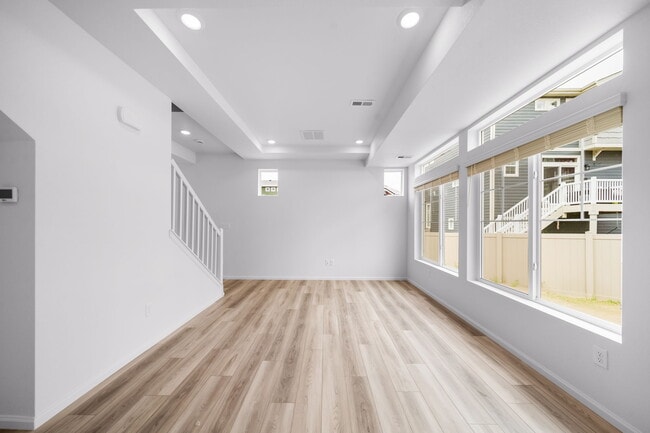
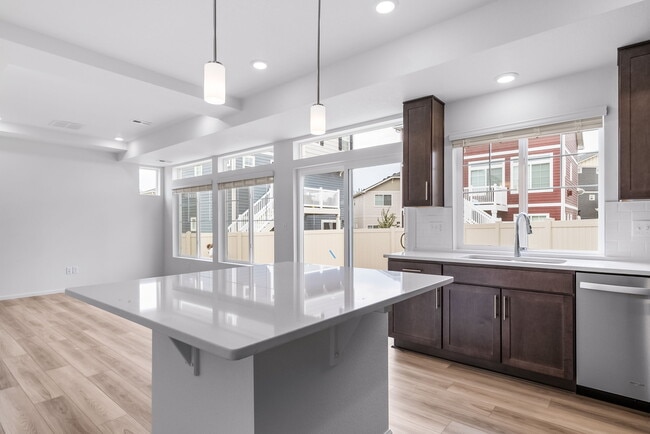
Ready NOW! This is the final home available at Erie Highlands—don’t miss your chance to make it yours! Discover The Randem, Modern Living at Erie Highlands. Ask us about our incentive option that may lower or eliminate monthly payments during the first six months when using our preferred lender. *Restrictions apply. See sales counselor for details. * This beautifully designed 3-bedroom, 2.5-bath home offers 1,438 square feet of modern living with thoughtful details throughout. A charming porch invites you to relax or decorate for every season. Inside, the open main level features a welcoming foyer, a convenient powder room, and a bright living room perfect for entertaining. The kitchen is well-appointed with stainless steel appliances, ample cabinetry, and a spacious eat-in island. Upstairs, the luxurious primary suite boasts a walk-in closet and a spa-inspired bathroom with dual sinks and a walk-in shower. Two additional bedrooms, a full bathroom, and a second-floor laundry room add comfort and convenience for everyone. The fully fenced backyard is ideal for gatherings or quiet moments, while the 2-car garage provides secure parking and extra storage. Located in Erie Highlands, this home offers access to exceptional community amenities, including a pool, a clubhouse with a gym and meeting spaces, and beautifully maintained common areas. Families will appreciate Highlands Elementary, part of the St. Vrain Valley School District, conveniently located within the communit...
Home Details
Home Type
- Single Family
Year Built
- Built in 2025 | New Construction
- Expected Delivery December 2025
Lot Details
- Minimum 2,461 Sq Ft Lot
- Minimum 16 Ft Wide Lot
HOA Fees
- $100 Monthly HOA Fees
Parking
- 2 Car Garage
Interior Spaces
- 2-Story Property
Bedrooms and Bathrooms
- 3 Bedrooms
Community Details
Amenities
- Clubhouse
- Amenity Center
Recreation
- Soccer Field
- Community Playground
- Community Pool
- Park
- Trails
Map
- 310 Ambrose St
- 390 Ambrose St
- 360 Ambrose St
- 3206 Erie Pkwy
- 0 High St Unit REC9712912
- 0 High St Unit IRE1064443
- 2861 County Road 10
- 448 Biscuit St Unit 1-23
- 448 Biscuit St
- 1324 Northview Dr
- 765 E County Line Rd
- 4738 County Road 5
- 707 Skyhook St
- 713 Skyhook St
- 1475 Davis Ct
- 11880 Juniper St
- 219 State Highway 52
- 3643 Crested Owl Ct
- 16219 Peak St Unit B
- 219 Highway 52
- Westerly - The Aspen Collection
- Westerly - The Telluride Collection
- Westerly - Townhomes
- Westerly
- Toll Brothers at Erie Town Center - Horizon
- Toll Brothers at Erie Town Center - Heights
- Toll Brothers at Erie Town Center - Edge
- Canyon Creek - The Nest Villas
- Canyon Creek - The Nest Classic
- Canyon Creek - The Nest Reserve
- Sweetgrass
- Regency at NorthSkye - Terrain Collection
- Regency at NorthSkye - Pinnacle Collection
- Regency at NorthSkye - Elevate Collection
- Regency at NorthSkye - Peak Collection
- Parkside West at Baseline
- Parkdale Commons - Floret Collection
- Parkdale - The Duos
- Parkdale Commons - Prestige Collection
- Parkside West at Baseline - Foothills Collection
Ask me questions while you tour the home.