
Landlord's Agent in 2025
Alison Gilmore
Real Broker
(602) 405-4482
24 Total Sales
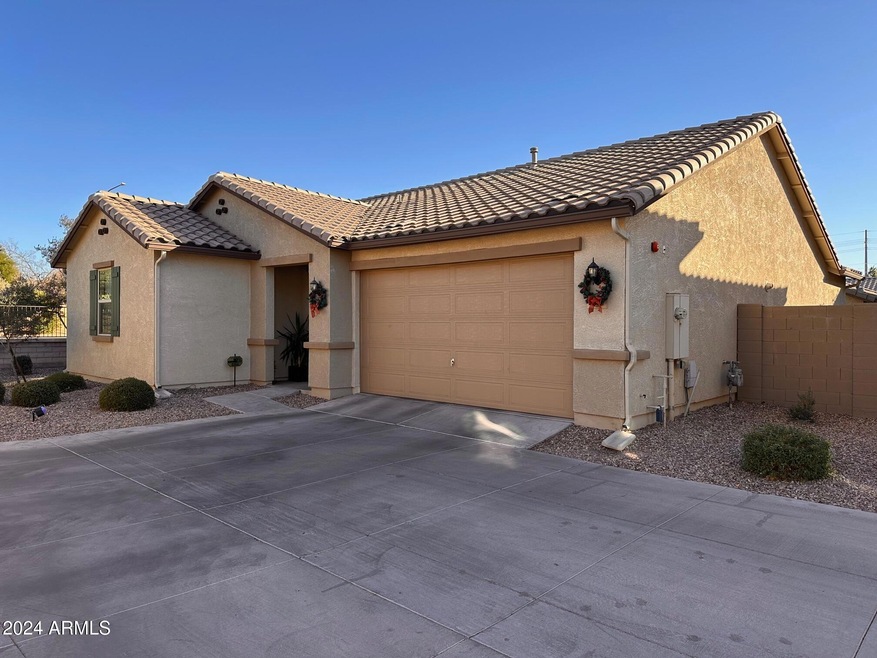

Estimated Value: $450,603
You will enjoy the comfort of this single level 3 bedroom all with walk-in closets, 2 bath home which is located in a quaint community of Copper Crest. Property features an open style kitchen including granite counter tops. You will have the convenience of 16 inch tiles in all the right places with carpet in bedrooms, Low-E windows with stylish white shutters throughout the house and a soft water loop. Inside are washer/dryer hookups. Home is being freshly painted, garage painted and new epoxy. Beautiful community pool and close to shopping and both the 202 and 60.
Last Agent to Rent the Property
Real Broker License #SA674639000 Listed on: 12/18/2024
We collect this data history from publicly available records. To have your information removed, we recommend requesting removal directly through your county’s website.
We collect this data history from publicly available records. To have your information removed, we recommend requesting removal directly through your county’s website.
| Date | Buyer | Sale Price | Title Company |
|---|---|---|---|
| $330,000 | American Title Svc Agcy Llc | ||
| Tyler Barbara | -- | None Available | |
| Kb Home Sales Phoenix Inc | -- | First American Title | |
| Tyler Barbara L | $267,705 | First American Title Insuran |
We collect this data history from publicly available records. To have your information removed, we recommend requesting removal directly through your county’s website.
| Date | Status | Borrower | Loan Amount |
|---|---|---|---|
| Previous Owner | $227,549 |
We collect this data history from publicly available records. To have your information removed, we recommend requesting removal directly through your county’s website.
| Date | Event | Price | List to Sale | Price per Sq Ft | Prior Sale |
|---|---|---|---|---|---|
| 05/01/2025 05/01/25 | Rented | $2,250 | 0.0% | -- | |
| 04/25/2025 04/25/25 | Price Changed | $2,250 | -10.0% | $1 / Sq Ft | |
| 04/25/2025 04/25/25 | Under Contract | -- | -- | -- | |
| 02/17/2025 02/17/25 | Price Changed | $2,500 | -3.8% | $2 / Sq Ft | |
| 01/20/2025 01/20/25 | Price Changed | $2,600 | -7.1% | $2 / Sq Ft | |
| 12/18/2024 12/18/24 | For Rent | $2,800 | +22.0% | -- | |
| 06/07/2021 06/07/21 | Rented | $2,295 | 0.0% | -- | |
| 06/05/2021 06/05/21 | Under Contract | -- | -- | -- | |
| 05/24/2021 05/24/21 | Price Changed | $2,295 | -8.0% | $1 / Sq Ft | |
| 05/20/2021 05/20/21 | Price Changed | $2,495 | -7.2% | $2 / Sq Ft | |
| 05/14/2021 05/14/21 | Price Changed | $2,690 | -3.6% | $2 / Sq Ft | |
| 05/07/2021 05/07/21 | For Rent | $2,790 | 0.0% | -- | |
| 04/12/2021 04/12/21 | Sold | $330,000 | -2.7% | $208 / Sq Ft | View Prior Sale |
| 01/28/2021 01/28/21 | For Sale | $339,000 | 0.0% | $214 / Sq Ft | |
| 01/28/2021 01/28/21 | Price Changed | $339,000 | +2.7% | $214 / Sq Ft | |
| 01/10/2021 01/10/21 | Pending | -- | -- | -- | |
| 01/06/2021 01/06/21 | Off Market | $330,000 | -- | -- | |
| 01/02/2021 01/02/21 | For Sale | $339,000 | +2.7% | $214 / Sq Ft | |
| 12/13/2020 12/13/20 | Off Market | $330,000 | -- | -- | |
| 12/04/2020 12/04/20 | For Sale | $339,000 | 0.0% | $214 / Sq Ft | |
| 12/04/2020 12/04/20 | Price Changed | $339,000 | +2.7% | $214 / Sq Ft | |
| 09/28/2020 09/28/20 | Off Market | $330,000 | -- | -- | |
| 09/11/2020 09/11/20 | Price Changed | $329,000 | -2.9% | $208 / Sq Ft | |
| 08/28/2020 08/28/20 | Price Changed | $338,900 | -3.1% | $214 / Sq Ft | |
| 08/15/2020 08/15/20 | For Sale | $349,900 | -- | $221 / Sq Ft |
We collect this data history from publicly available records. To have your information removed, we recommend requesting removal directly through your county’s website.
| Year | Tax Paid | Tax Assessment Tax Assessment Total Assessment is a certain percentage of the fair market value that is determined by local assessors to be the total taxable value of land and additions on the property. | Land | Improvement |
|---|---|---|---|---|
| 2025 | $1,937 | $20,870 | ||
| 2024 | $2,065 | $19,876 | ||
| 2023 | $2,065 | $34,180 | $6,830 | $27,350 |
| 2022 | $2,023 | $25,810 | $5,160 | $20,650 |
| 2021 | $2,047 | $23,750 | $4,750 | $19,000 |
| 2020 | $1,737 | $22,620 | $4,520 | $18,100 |
| 2019 | $1,609 | $21,630 | $4,320 | $17,310 |
| 2018 | $81 | $5,220 | $5,220 | $0 |
| 2017 | $79 | $960 | $960 | $0 |
| 2016 | $77 | $900 | $900 | $0 |
Landlord's Agent in 2025
Alison Gilmore
Real Broker
(602) 405-4482
24 Total Sales
Tenant's Agent in 2025
Vicki Kelly
DPR Realty
(480) 216-0353
26 Total Sales
Seller's Agent in 2021
Gary Colin
Real Broker
(602) 501-4580
96 Total Sales
RK
Seller's Agent in 2021
rick Katt
HomeSmart
5 Total Sales
Buyer's Agent in 2021
Cynthia Mack
HomeSmart
(480) 993-8462
26 Total Sales
Buyer's Agent in 2021
jeff franklin
My Home Group Real Estate
(602) 799-6900
54 Total Sales
Source: Arizona Regional Multiple Listing Service (ARMLS)
MLS Number: 6795831
APN: 141-36-157
Disclaimer: Certain information contained herein is derived from information provided by parties other than Homes.com. All information provided is deemed reliable, but is not guaranteed to be accurate and should be independently verified.
All information should be verified by the recipient and none is guaranteed as accurate by ARMLS
Listing Information presented by local MLS brokerage: Ten-X, local REALTOR®- Arlene Richardson - (888)-952-6393
Ask me questions while you tour the home.