
Jim Davis
New South Realtors, LLC
(938) 666-9188
10 Total Sales
1 in Athens
$305,000 Price

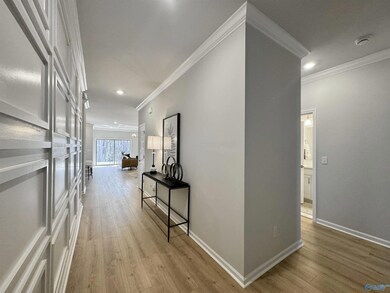


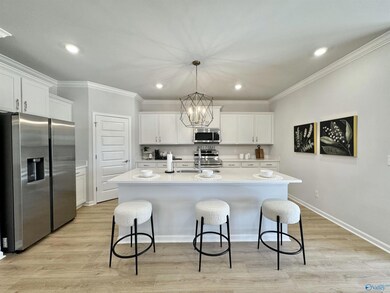
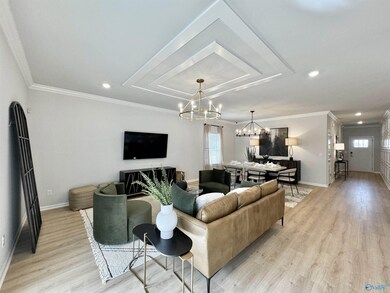

BRAND NEW MOVE IN READY NOW*Rates as low as 4.75%. Promo expires 3/31/2024. Zero down program available. Restrictions apply. Book Appt TODAY* Trevi II plan in Town Mill with quick access to I-65, I-565, Hwy 72, Mazda Toyota Manufacturing, Amazon Fulfillment Center, Redstone Arsenal and Downtown Huntsville! A generous open floorplan is the focal point of this single-level home, where the kitchen, dining room and Great Room effortlessly flow into one another. A covered patio offers convenient indoor-outdoor living. Four bedrooms provide enough space for visiting family or overnight guests - separate guest suite with a full bathroom! USDA eligible. Photos of a similar model. Finishes may vary.
Last Buyer's Agent
NonMLSmember MEMBER
NON VALLEYMLS OFFICE
Jim Davis
New South Realtors, LLC
(938) 666-9188
10 Total Sales
1 in Athens
$305,000 Price
Christopher Garrard
REMAX Unlimited
(256) 798-0314
149 Total Sales
9 in Athens
$160K - $383K Price Range
WN
Wendy Norwood
MarMac Real Estate
(938) 444-4982
46 Total Sales
2 in Athens
$150K - $262K Price Range
Roger Wallace
REMAX Today
(938) 444-1486
127 Total Sales
4 in Athens
$85K - $475K Price Range
Ryan Summerford
Essential Real Estate Decatur
(256) 462-8478
258 Total Sales
7 in Athens
$205K - $475K Price Range
Melek Davis
Essential Real Estate Decatur
(844) 693-1692
76 Total Sales
1 in Athens
$715,000 Price
We collect this data history from publicly available records. To have your information removed, we recommend requesting removal directly through your county’s website.
| Date | Event | Price | List to Sale | Price per Sq Ft |
|---|---|---|---|---|
| 04/13/2026 04/13/26 | Off Market | $307,400 | -- | -- |
| 05/30/2024 05/30/24 | Sold | $307,400 | 0.0% | $159 / Sq Ft |
| 03/28/2024 03/28/24 | Pending | -- | -- | -- |
| 03/27/2024 03/27/24 | Price Changed | $307,400 | -2.4% | $159 / Sq Ft |
| 03/22/2024 03/22/24 | Price Changed | $314,900 | -1.6% | $162 / Sq Ft |
| 03/11/2024 03/11/24 | For Sale | $319,900 | -- | $165 / Sq Ft |
Seller's Agent in 2024
Lexi Veerkamp
Dimelia Realty
(678) 230-9425
356 Total Sales
NM
Buyer's Agent in 2024
NonMLSmember MEMBER
NON VALLEYMLS OFFICE
Source: ValleyMLS.com
MLS Number: 21855212
Disclaimer: Certain information contained herein is derived from information provided by parties other than Homes.com. All information provided is deemed reliable, but is not guaranteed to be accurate and should be independently verified.
Properties marked with this icon are provided courtesy of the Valley MLS IDX Database. Some or all of the listings displayed may not belong to the firm whose website is being visited.
All information provided is deemed reliable but is not guaranteed and should be independently verified.
Copyright 2026 Valley MLS
Ask me questions while you tour the home.