J
Seller's Agent in 2025
Jennifer Fisk-Madison
Pemberton RE
(612) 819-6052
31 Total Sales

Estimated Value: $262,000 - $289,966
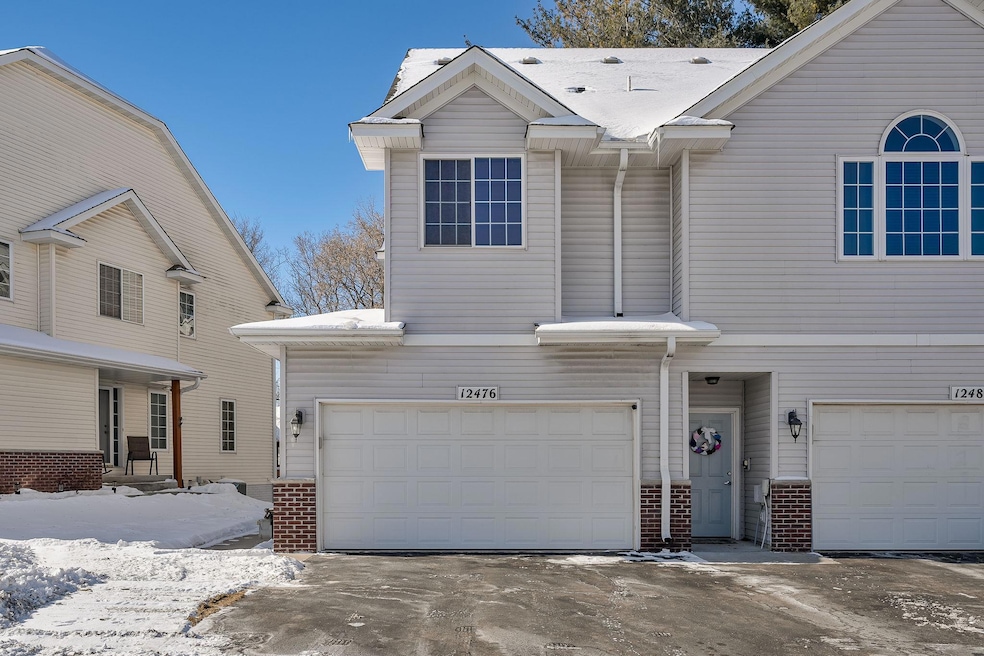
Charming two story End-Unit Townhome. The main level boasts an open floor plan with freshly painted walls and stunning hardwood floors, seamlessly connecting the kitchen, dining, and living areas. Large windows and a sliding glass door flood the space with abundant natural light, creating a warm and inviting atmosphere. The kitchen is a chef's delight, offering ample cabinet and counter space, complemented by a brand-new range and dishwasher. Adjacent to the dining area, a spacious deck provides the perfect setting for grilling and entertaining, all while enjoying serene nature views. Upstairs, the spacious primary bedroom features luxurious LVP flooring, a large walk-in closet, and a ceiling fan to enhance comfort. The main level half bath has been beautifully updated and remodeled, adding a fresh and modern touch to the home. The lower level offers a cozy family room, a third bedroom, and plenty of space to make your own.
Last Agent to Sell the Property
Pemberton RE Brokerage Phone: 6128196052 Listed on: 02/05/2025
We collect this data history from publicly available records. To have your information removed, we recommend requesting removal directly through your county’s website.
We collect this data history from publicly available records. To have your information removed, we recommend requesting removal directly through your county’s website.
| Date | Buyer | Sale Price | Title Company |
|---|---|---|---|
| $275,000 | Title Smart | ||
| $280,000 | -- | ||
| $146,000 | Edina Realty Title Inc | ||
| $184,091 | -- |
We collect this data history from publicly available records. To have your information removed, we recommend requesting removal directly through your county’s website.
| Date | Status | Borrower | Loan Amount |
|---|---|---|---|
| Previous Owner | $215,663 | ||
| Previous Owner | $138,700 |
We collect this data history from publicly available records. To have your information removed, we recommend requesting removal directly through your county’s website.
| Date | Event | Price | List to Sale | Price per Sq Ft | Prior Sale |
|---|---|---|---|---|---|
| 04/28/2025 04/28/25 | Sold | $275,000 | +1.9% | $142 / Sq Ft | |
| 03/02/2025 03/02/25 | Pending | -- | -- | -- | |
| 02/21/2025 02/21/25 | For Sale | $269,900 | -3.6% | $139 / Sq Ft | |
| 08/25/2023 08/25/23 | Sold | $280,000 | -1.7% | $144 / Sq Ft | View Prior Sale |
| 08/04/2023 08/04/23 | Pending | -- | -- | -- | |
| 07/10/2023 07/10/23 | Price Changed | $284,900 | -1.7% | $147 / Sq Ft | |
| 06/15/2023 06/15/23 | For Sale | $289,900 | -- | $149 / Sq Ft |
We collect this data history from publicly available records. To have your information removed, we recommend requesting removal directly through your county’s website.
| Year | Tax Paid | Tax Assessment Tax Assessment Total Assessment is a certain percentage of the fair market value that is determined by local assessors to be the total taxable value of land and additions on the property. | Land | Improvement |
|---|---|---|---|---|
| 2026 | $2,866 | $265,800 | $50,000 | $215,800 |
| 2025 | $2,700 | $273,600 | $50,000 | $223,600 |
| 2024 | $2,700 | $266,500 | $55,000 | $211,500 |
| 2023 | $2,299 | $263,700 | $40,000 | $223,700 |
| 2022 | $2,389 | $243,500 | $31,500 | $212,000 |
| 2021 | $2,180 | $214,200 | $20,000 | $194,200 |
| 2020 | $2,044 | $203,500 | $20,000 | $183,500 |
| 2019 | $1,968 | $185,300 | $20,000 | $165,300 |
| 2018 | $1,822 | $174,500 | $0 | $0 |
| 2017 | $1,656 | $159,000 | $0 | $0 |
| 2016 | $1,671 | $143,400 | $0 | $0 |
| 2015 | $1,933 | $143,400 | $7,000 | $136,400 |
| 2014 | -- | $125,900 | $7,000 | $118,900 |
J
Seller's Agent in 2025
Jennifer Fisk-Madison
Pemberton RE
(612) 819-6052
31 Total Sales

Seller Co-Listing Agent in 2025
Nathan Plasch
Pemberton RE
(612) 703-2610
196 Total Sales
Buyer's Agent in 2025
Thomas Moran
Real Estate Masters, Ltd.
(952) 217-8029
9 Total Sales
J
Seller's Agent in 2023
James Kroeten
Advisor Realty Group, LLC
(612) 590-8252
33 Total Sales
Buyer's Agent in 2023
Emmett Lynch
RE/MAX Advantage Plus
(612) 219-6760
145 Total Sales
Source: NorthstarMLS
MLS Number: 6672160
APN: 11-31-24-12-0115
Disclaimer: Certain information contained herein is derived from information provided by parties other than Homes.com. All information provided is deemed reliable, but is not guaranteed to be accurate and should be independently verified.
All data is obtained from various sources and may not have been verified by broker or MLS GRID. Supplied Open House Information is subject to change without notice. All information should be independently reviewed and verified for accuracy. Properties may or may not be listed by the office/agent presenting the information. Some IDX listings have been excluded from this website.
Listings courtesy of NorthstarMLS as distributed by MLS GRID.
Based on information submitted to the MLS GRID
Ask me questions while you tour the home.