
Jeffrey Padesky
Real Broker, LLC
(847) 241-1543
115 Total Sales
1 in Cobblers Crossing
$265,000 Price
Estimated Value: $300,000 - $320,214
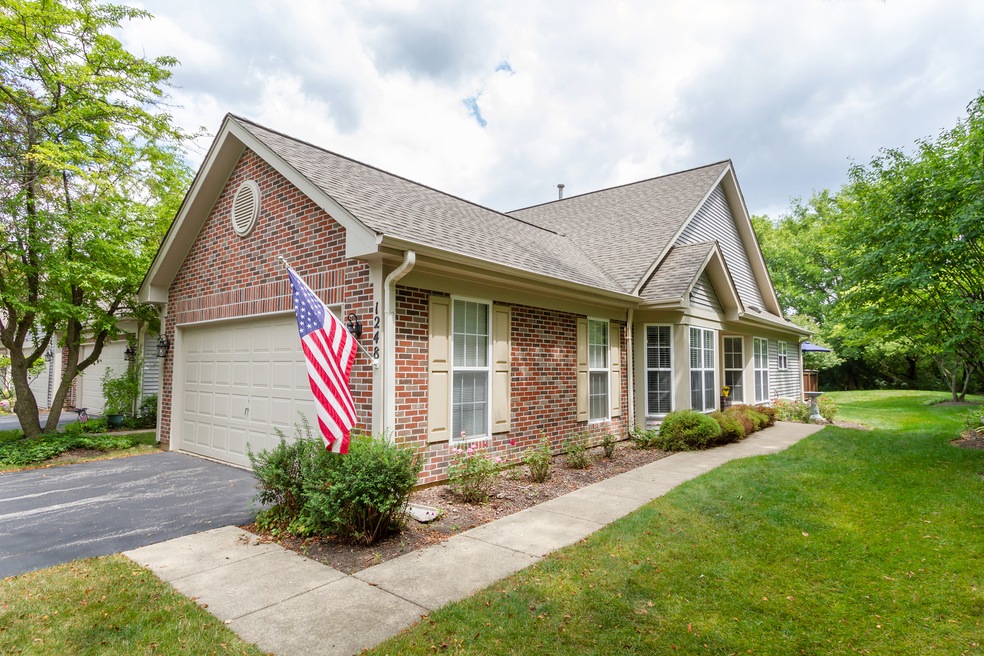
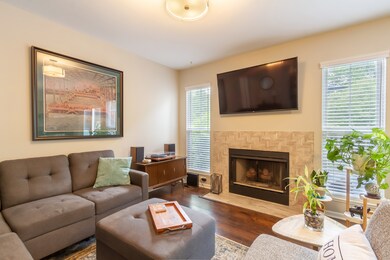

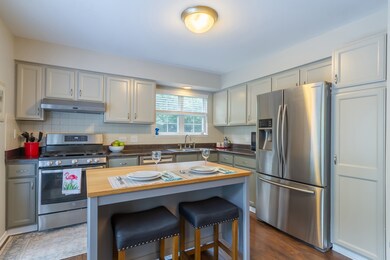
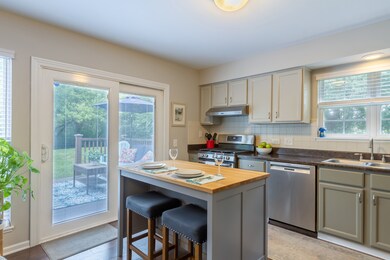
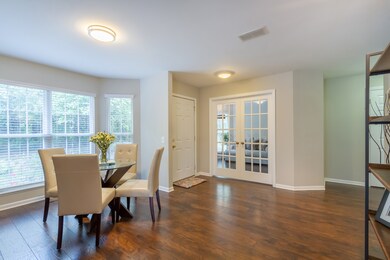
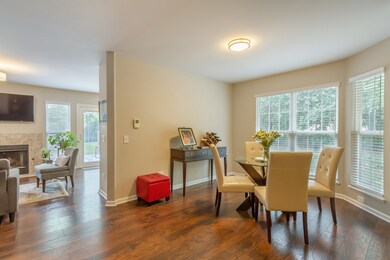
Beautiful, updated ranch townhome located in Cobblers Crossing in Elgin~ nothing to do but move in. This home has been freshly painted throughout and has new window treatments throughout. The formal dining room leads to an office with new french doors. Spacious living room with fireplace has great views of the picturesque back yard. The chef's kitchen has modern cabinetry, pantry cabinet, stainless steel appliances, island/breakfast bar and slider to the deck. The master bedroom features; soaring vaulted ceilings and an en-suite bath. There is also an additional bedroom with ample closet space and new carpet and a hall bath. The laundry room has cabinets for storage and a laundry sink too. Outside is a large deck overlooking the private yard that backs to mature trees. Brand new exterior siding and freshly painted wood trim and front door. Located near dog park, pond, shopping, and restaurants. Great home in a great location!
Last Agent to Sell the Property
Legacy Properties, A Sarah Leonard Company, LLC License #475122634 Listed on: 08/04/2021
We collect this data history from publicly available records. To have your information removed, we recommend requesting removal directly through your county’s website.
Jeffrey Padesky
Real Broker, LLC
(847) 241-1543
115 Total Sales
1 in Cobblers Crossing
$265,000 Price
Tracy Nosalik
Keller Williams Success Realty
(708) 854-1869
105 Total Sales
1 in Cobblers Crossing
$285,012 Price
Jason Rosenberg
Infiniti Properties, Inc.
(833) 324-4132
172 Total Sales
1 in Cobblers Crossing
$194,000 Price
Susan Macino
@properties Christie's International Real Estate
(630) 576-9734
108 Total Sales
1 in Cobblers Crossing
$181,000 Price
Larry Hines
RE/MAX Horizon
(224) 864-9728
86 Total Sales
1 in Cobblers Crossing
$275,000 Price
Matt Lysien
Suburban Life Realty, Ltd
(224) 315-8087
519 Total Sales
8 in Cobblers Crossing
$147K - $355K Price Range
We collect this data history from publicly available records. To have your information removed, we recommend requesting removal directly through your county’s website.
| Date | Buyer | Sale Price | Title Company |
|---|---|---|---|
| $226,500 | Precision Title | ||
| Burch Felicia G | $197,500 | First American Title | |
| Wunderlich Judith A | $170,000 | Chicago Title | |
| Blair Erin M | $145,000 | Ct | |
| Pearson Eldora E | $138,000 | -- |
We collect this data history from publicly available records. To have your information removed, we recommend requesting removal directly through your county’s website.
| Date | Status | Borrower | Loan Amount |
|---|---|---|---|
| Open | $172,500 | ||
| Previous Owner | Burch Felicia G | $158,000 | |
| Closed | Wunderlich Judith A | $161,500 | |
| Closed | Blair Erin M | $137,750 |
We collect this data history from publicly available records. To have your information removed, we recommend requesting removal directly through your county’s website.
| Date | Event | Price | List to Sale | Price per Sq Ft | Prior Sale |
|---|---|---|---|---|---|
| 09/17/2021 09/17/21 | Sold | $226,500 | +0.7% | $181 / Sq Ft | |
| 08/07/2021 08/07/21 | Pending | -- | -- | -- | |
| 08/04/2021 08/04/21 | For Sale | $225,000 | +13.9% | $180 / Sq Ft | |
| 08/14/2020 08/14/20 | Sold | $197,500 | +1.3% | $158 / Sq Ft | View Prior Sale |
| 06/29/2020 06/29/20 | Pending | -- | -- | -- | |
| 06/26/2020 06/26/20 | For Sale | $194,900 | +14.6% | $156 / Sq Ft | |
| 04/12/2018 04/12/18 | Sold | $170,000 | -2.9% | $136 / Sq Ft | View Prior Sale |
| 02/27/2018 02/27/18 | Pending | -- | -- | -- | |
| 02/13/2018 02/13/18 | For Sale | $175,000 | -- | $140 / Sq Ft |
We collect this data history from publicly available records. To have your information removed, we recommend requesting removal directly through your county’s website.
| Year | Tax Paid | Tax Assessment Tax Assessment Total Assessment is a certain percentage of the fair market value that is determined by local assessors to be the total taxable value of land and additions on the property. | Land | Improvement |
|---|---|---|---|---|
| 2025 | $5,796 | $28,000 | $12,231 | $15,769 |
| 2024 | $5,796 | $20,139 | $3,503 | $16,636 |
| 2023 | $5,633 | $20,139 | $3,503 | $16,636 |
| 2022 | $5,633 | $20,139 | $3,503 | $16,636 |
| 2021 | $5,403 | $15,679 | $5,003 | $10,676 |
| 2020 | $3,457 | $15,679 | $5,003 | $10,676 |
| 2019 | $3,448 | $17,422 | $5,003 | $12,419 |
| 2018 | $3,706 | $14,344 | $4,447 | $9,897 |
| 2017 | $4,858 | $14,344 | $4,447 | $9,897 |
| 2016 | $3,775 | $14,344 | $4,447 | $9,897 |
| 2015 | $4,519 | $12,861 | $3,891 | $8,970 |
| 2014 | $4,376 | $12,861 | $3,891 | $8,970 |
| 2013 | $2,749 | $12,861 | $3,891 | $8,970 |
Seller's Agent in 2021
Sarah Leonard
Legacy Properties, A Sarah Leonard Company, LLC
(224) 239-3966
25 in this area
2,602 Total Sales
Buyer's Agent in 2021
Jill Van Riet
Compass
(847) 906-1872
1 in this area
31 Total Sales
Seller's Agent in 2020
Sharon Falco
REMAX Legends
(630) 244-8787
109 Total Sales
Buyer's Agent in 2020
Missy Jerfita
Compass
(847) 913-6300
274 Total Sales
Seller's Agent in 2018
Jeavon Shegal
REMAX Legends
(630) 235-5200
128 Total Sales
TS
Seller Co-Listing Agent in 2018
Trace Szczygiel
RE/MAX Central Inc.
Source: Midwest Real Estate Data (MRED)
MLS Number: 11178349
APN: 06-07-409-103-0000
Disclaimer: Certain information contained herein is derived from information provided by parties other than Homes.com. All information provided is deemed reliable, but is not guaranteed to be accurate and should be independently verified.
All data is obtained from various sources and may not have been verified by broker or MLS GRID. Supplied Open House Information is subject to change without notice. All information should be independently reviewed and verified for accuracy. Properties may or may not be listed by the office/agent presenting the information. Some IDX listings have been excluded from this website.
Listings courtesy of Midwest Real Estate Data (MRED) as distributed by MLS GRID.
Based on information submitted to the MLS GRID
Ask me questions while you tour the home.