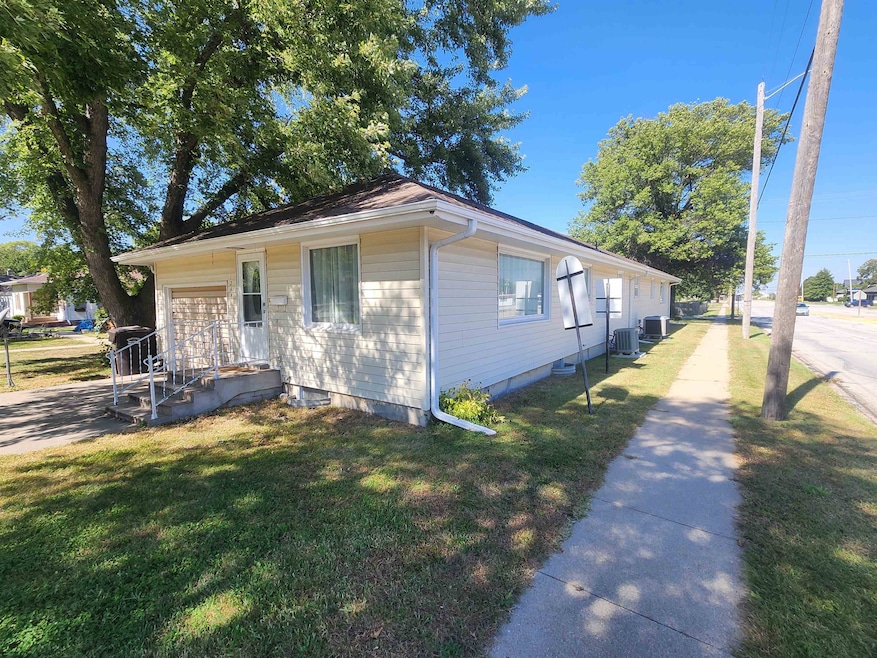


1248 H St Geneva, NE 68361
Estimated payment $1,200/month
Highlights
- 2 Car Attached Garage
- Combination Kitchen and Dining Room
- 1-Story Property
- Fillmore Central Elementary School Rated 9+
- Carpet
About This Home
Great investment opportunity in the bustling city of Geneva, Nebraska. Each unit of this duplex features two spacious bedrooms, 1 bathroom, a large kitchen, and a very spacious living room. Each unit has its own private attached garage and a full unfinished basement with hookups for a future bathroom and the possibility for additional bedrooms. This property is turnkey and is currently fully occupied! Call today to set up a private tour! 48 hour notice needed!
Listing Agent
Little Blue Real Estate & Appraisal License #20230520 Listed on: 09/26/2025
Property Details
Home Type
- Multi-Family
Est. Annual Taxes
- $1,483
Year Built
- Built in 1970
Lot Details
- 2,000 Sq Ft Lot
Parking
- 2 Car Attached Garage
Home Design
- Duplex
- Frame Construction
- Asphalt Roof
Interior Spaces
- 4 Bedrooms
- 1-Story Property
- Drapes & Rods
- Combination Kitchen and Dining Room
- Carpet
- Fire and Smoke Detector
- Washer and Dryer Hookup
- Basement
Kitchen
- Stove
- Dishwasher
Listing and Financial Details
- The owner pays for garbage
- Assessor Parcel Number 0300009800
Map
Tax History
We collect this data history from publicly available records. To have your information removed, we recommend requesting removal directly through your county’s website.
| Year | Tax Paid | Tax Assessment Tax Assessment Total Assessment is a certain percentage of the fair market value that is determined by local assessors to be the total taxable value of land and additions on the property. | Land | Improvement |
|---|---|---|---|---|
| 2025 | $1,865 | $133,440 | $6,295 | $127,145 |
| 2024 | $1,483 | $120,895 | $3,495 | $117,400 |
| 2023 | $1,872 | $120,895 | $3,495 | $117,400 |
| 2022 | $1,970 | $120,895 | $3,495 | $117,400 |
| 2021 | $1,617 | $101,125 | $3,495 | $97,630 |
| 2020 | $1,550 | $101,125 | $3,495 | $97,630 |
| 2019 | $1,432 | $101,125 | $3,495 | $97,630 |
| 2018 | $1,455 | $98,970 | $3,495 | $95,475 |
| 2017 | $1,439 | $98,970 | $3,495 | $95,475 |
| 2016 | $1,116 | $80,945 | $2,795 | $78,150 |
| 2015 | $1,081 | $80,945 | $2,795 | $78,150 |
| 2014 | $1,078 | $80,945 | $2,795 | $78,150 |
| 2013 | $1,339 | $87,220 | $2,795 | $84,425 |
Property History
We collect this data history from publicly available records. To have your information removed, we recommend requesting removal directly through your county’s website.
| Date | Event | Price | List to Sale | Price per Sq Ft |
|---|---|---|---|---|
| 07/20/2026 07/20/26 | Pending | -- | -- | -- |
| 06/04/2026 06/04/26 | For Sale | $195,000 | 0.0% | $98 / Sq Ft |
| 04/27/2026 04/27/26 | Pending | -- | -- | -- |
| 04/17/2026 04/17/26 | Price Changed | $195,000 | -15.2% | $98 / Sq Ft |
| 09/26/2025 09/26/25 | For Sale | $230,000 | -- | $115 / Sq Ft |
Purchase History
We collect this data history from publicly available records. To have your information removed, we recommend requesting removal directly through your county’s website.
| Date | Type | Sale Price | Title Company |
|---|---|---|---|
| Warranty Deed | $79,000 | -- |
Source: REALTORS® of Greater Mid-Nebraska
MLS Number: 20251261
APN: 300009800

Ask me questions while you tour the home.