
Natalie Wright
The Real Estate House International
(843) 938-2337
46 Total Sales
1 in Dunes West
$690,000 Price
Estimated Value: $1,228,000 - $1,510,000
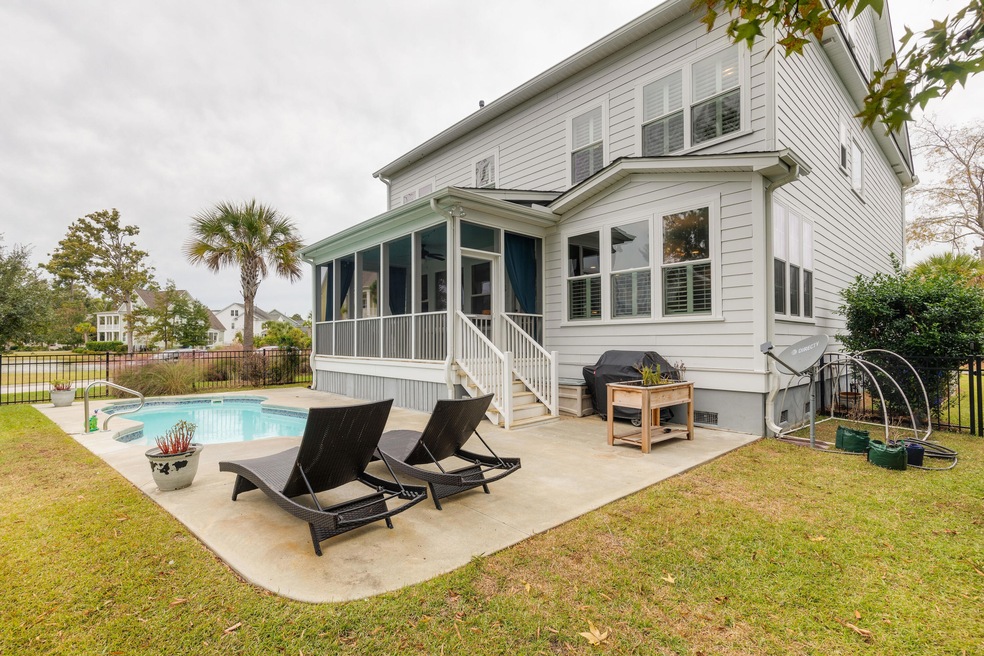
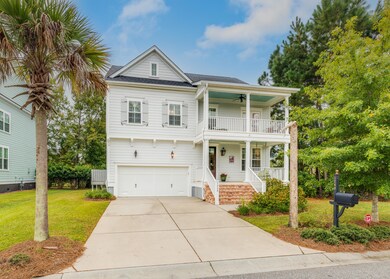
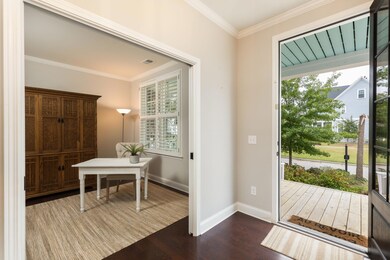
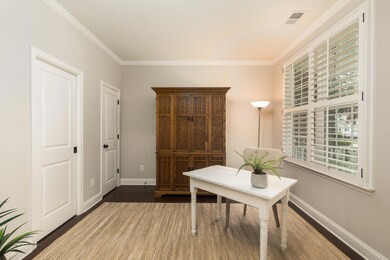
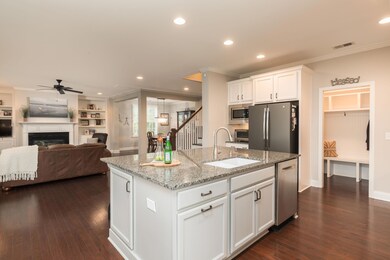
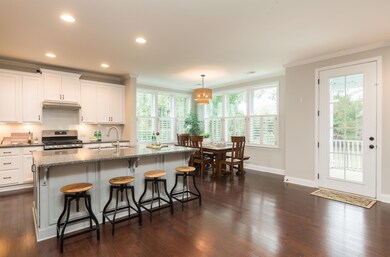
Welcome home to your immaculate southern retreat! 1248 Logbook Lane is 3218 sq. feet of pristine living space. With a custom in-ground pool, you'll spend hours enjoying your backyard oasis entertaining family and friends. There are 4 large bedrooms, 3.5 baths, and a den/office that could also be used as a 5th bedroom. There's ample space to enjoy time with family and welcome guests.You'll be stunned by the gourmet kitchen with it's huge island, stainless steel appliances, granite countertops and abundant cabinets. The open concept kitchen overlooks the grand living room, with built-ins surrounding the gas fireplace.
An amazing screened porch welcomes you to your backyard paradise. Fenced-in, the property backs to a pond and with its location on a corner, you'll feel like you live on one of the largest homesites in Mount Pleasant!
The second floor opens to a great flex space that could be used for media, office or a sitting area perfect for enjoying your favorite book. There are 4 bedrooms and 3 bathrooms, and the owner's suite is sure to impress. This large primary bedroom has a sitting area, dual walk-in closets, a spa-like soaking tub, and a glass-enclosed shower. The front 2 bedrooms share a jack-and-jill bath and overlook the stunning 2nd story porch. You'll enjoy this peaceful area with the cool coastal breeze from the nearby Wando River. The 3rd bedroom has its own ensuite.
The 3rd floor has been plumbed and loaded with enough drywall to fully finish, which would add more than 500 additional Sq. Ft. of living space and an additional bathroom! Create a bedroom, office or fitness area. Your choice!
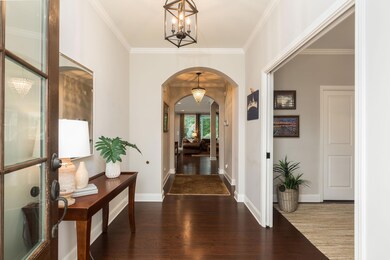
Further, there are hardwood floors throughout and custom plantation shutters. The home also features a 2-car garage with ample space for storage and all your lowcountry toys - kayaks, paddle boards and bikes. Located just a short distance from the community dock which leads to the Wando River, it's an easy launch point for your boat and all water sports.
This turn-key home is a lowcountry dream within Dunes West, a gated community, with golf, tennis, boating and walking trails. Located minutes from award winning restaurants, shopping, the beach and all that historic Charleston offers.
Last Agent to Sell the Property
Dunes Properties of Chas Inc License #99882 Listed on: 11/05/2021
We collect this data history from publicly available records. To have your information removed, we recommend requesting removal directly through your county’s website.
Natalie Wright
The Real Estate House International
(843) 938-2337
46 Total Sales
1 in Dunes West
$690,000 Price
Erin Ledford
The Boulevard Company
(854) 222-7980
48 Total Sales
2 in Dunes West
$538K - $575K Price Range
Kristen Kern-Whitehead
32 South Properties, LLC
(843) 806-0220
62 Total Sales
3 in Dunes West
$620K - $800K Price Range
Mary Lou Wertz
Maison Real Estate
(854) 205-4405
138 Total Sales
1 in Dunes West
$580,000 Price
Tim Schneider
The Cassina Group
(854) 205-3065
51 Total Sales
1 in Dunes West
$1,135,000 Price
Jen O'Brien
Dunes Properties of Chas Inc
(484) 754-6381
103 Total Sales
6 in Dunes West
$635K - $1.2M Price Range
We collect this data history from publicly available records. To have your information removed, we recommend requesting removal directly through your county’s website.
| Date | Buyer | Sale Price | Title Company |
|---|---|---|---|
| $435,000 | Pflug Law Firm Llc | ||
| France Christopher J | $600,000 | None Available | |
| Vail Lloyd | $599,000 | None Available | |
| Roberts Ian | $534,426 | -- |
We collect this data history from publicly available records. To have your information removed, we recommend requesting removal directly through your county’s website.
| Date | Status | Borrower | Loan Amount |
|---|---|---|---|
| Open | $696,000 | ||
| Previous Owner | France Christopher J | $450,000 | |
| Previous Owner | France Christopher J | $120,000 | |
| Previous Owner | Vail Lloyd | $539,100 |
We collect this data history from publicly available records. To have your information removed, we recommend requesting removal directly through your county’s website.
| Date | Event | Price | List to Sale | Price per Sq Ft | Prior Sale |
|---|---|---|---|---|---|
| 03/29/2022 03/29/22 | Sold | $870,000 | -3.2% | $270 / Sq Ft | |
| 03/28/2022 03/28/22 | Pending | -- | -- | -- | |
| 11/05/2021 11/05/21 | For Sale | $899,000 | +49.8% | $279 / Sq Ft | |
| 07/13/2018 07/13/18 | Sold | $600,000 | 0.0% | $191 / Sq Ft | View Prior Sale |
| 06/13/2018 06/13/18 | Pending | -- | -- | -- | |
| 03/26/2018 03/26/18 | For Sale | $600,000 | +0.2% | $191 / Sq Ft | |
| 04/25/2017 04/25/17 | Sold | $599,000 | 0.0% | $191 / Sq Ft | View Prior Sale |
| 03/26/2017 03/26/17 | Pending | -- | -- | -- | |
| 01/26/2017 01/26/17 | For Sale | $599,000 | +12.1% | $191 / Sq Ft | |
| 05/26/2015 05/26/15 | Sold | $534,426 | +6.9% | $170 / Sq Ft | View Prior Sale |
| 09/08/2014 09/08/14 | Pending | -- | -- | -- | |
| 09/08/2014 09/08/14 | For Sale | $499,900 | -- | $159 / Sq Ft |
We collect this data history from publicly available records. To have your information removed, we recommend requesting removal directly through your county’s website.
| Year | Tax Paid | Tax Assessment Tax Assessment Total Assessment is a certain percentage of the fair market value that is determined by local assessors to be the total taxable value of land and additions on the property. | Land | Improvement |
|---|---|---|---|---|
| 2024 | $3,983 | $37,000 | $0 | $0 |
| 2023 | $3,530 | $37,000 | $0 | $0 |
| 2022 | $2,186 | $24,000 | $0 | $0 |
| 2021 | $3,119 | $25,440 | $0 | $0 |
| 2020 | $3,180 | $25,440 | $0 | $0 |
| 2019 | $3,203 | $25,440 | $0 | $0 |
| 2017 | $2,245 | $22,000 | $0 | $0 |
Seller's Agent in 2022
Jen O'Brien
Dunes Properties of Chas Inc
(610) 283-0867
6 in this area
103 Total Sales
DH
Seller Co-Listing Agent in 2022
Douglas Harbin
Harbins Two, Inc
(843) 647-0922
1 in this area
12 Total Sales
Buyer's Agent in 2022
Bob Brennaman Jr
The Brennaman Group
(843) 323-8277
17 in this area
123 Total Sales
LM
Seller's Agent in 2018
Larry Mazalatis
Flowertown Realty, LLC
(843) 693-0529
71 Total Sales
Seller's Agent in 2017
Kelley Wynne
The Boulevard Company
(843) 425-4474
3 in this area
51 Total Sales
MS
Seller's Agent in 2015
Mark Szlosek
Weekley Homes L P
(843) 881-6060
Source: CHS Regional MLS
MLS Number: 21029760
APN: 594-05-00-822
Disclaimer: Certain information contained herein is derived from information provided by parties other than Homes.com. All information provided is deemed reliable, but is not guaranteed to be accurate and should be independently verified.
The information is being provided by Charleston Trident MLS. Information deemed reliable but not guaranteed. Information is provided for consumers' personal, non-commercial use, and may not be used for any purpose other than the identification of potential properties for purchase. © 2026 Charleston Trident MLS. All Rights Reserved
Ask me questions while you tour the home.