E
Seller's Agent in 2024
Elizabeth Davis
Cascadian South Corp.
(503) 447-3104
171 Total Sales
Estimated Value: $603,000 - $725,000
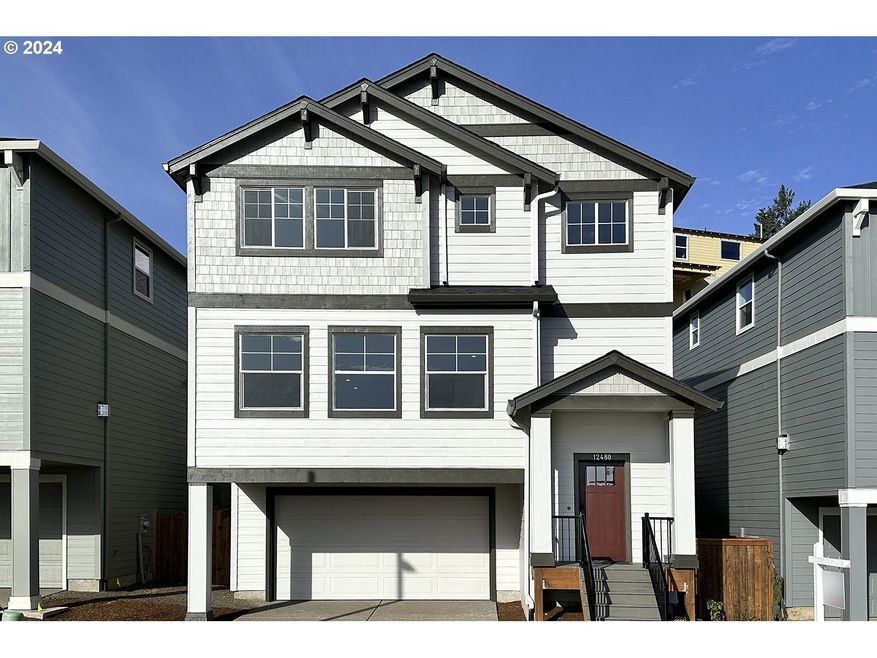
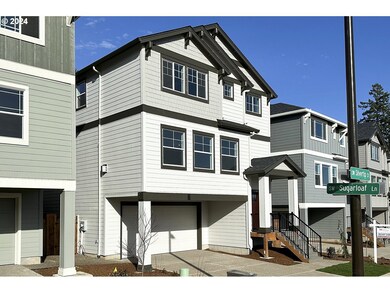
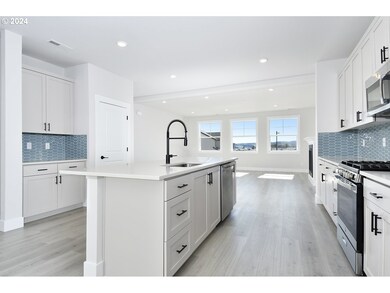
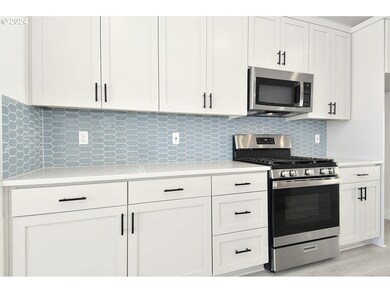
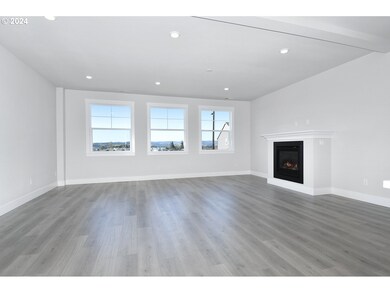
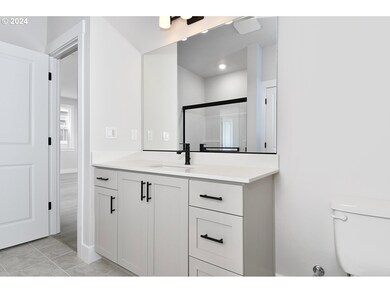
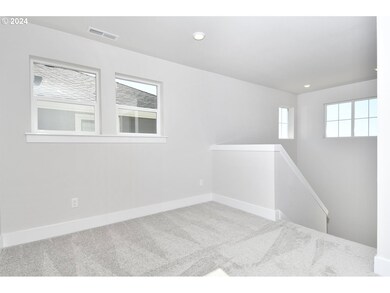
MLS#24489036 Move-In Ready! Introducing the stunning curb appeal of the Telluride floorplan at Lolich Farms! This three-story beauty welcomes you with a charming front porch leading to an entry and a spacious 2-car tuck-under garage. Ascend to the second floor to discover the heart of the home, where an inviting open-concept layout awaits. A grand great room with a fireplace seamlessly connects to a gourmet kitchen, dining area, and patio, perfect for leisurely gatherings. Also on this level is a bedroom and bathroom for added convenience. Journey to the third floor to find two more secondary bedrooms and a convenient laundry room on one side, while on the other side awaits the luxurious primary suite boasting a generous walk-in closet and a spa-like bathroom, providing the perfect retreat for nightly relaxation. Design options include: Classic Canvas Collection - Aria.
Last Agent to Sell the Property
Cascadian South Corp. Brokerage Phone: 503-447-3104 License #940600168 Listed on: 05/01/2024
We collect this data history from publicly available records. To have your information removed, we recommend requesting removal directly through your county’s website.
We collect this data history from publicly available records. To have your information removed, we recommend requesting removal directly through your county’s website.
| Date | Buyer | Sale Price | Title Company |
|---|---|---|---|
| $724,990 | Fidelity National Title |
We collect this data history from publicly available records. To have your information removed, we recommend requesting removal directly through your county’s website.
| Date | Status | Borrower | Loan Amount |
|---|---|---|---|
| Previous Owner | $652,491 |
We collect this data history from publicly available records. To have your information removed, we recommend requesting removal directly through your county’s website.
| Date | Event | Price | List to Sale | Price per Sq Ft |
|---|---|---|---|---|
| 06/27/2024 06/27/24 | Sold | $724,990 | 0.0% | $295 / Sq Ft |
| 05/23/2024 05/23/24 | Pending | -- | -- | -- |
| 05/01/2024 05/01/24 | For Sale | $724,990 | -- | $295 / Sq Ft |
We collect this data history from publicly available records. To have your information removed, we recommend requesting removal directly through your county’s website.
| Year | Tax Paid | Tax Assessment Tax Assessment Total Assessment is a certain percentage of the fair market value that is determined by local assessors to be the total taxable value of land and additions on the property. | Land | Improvement |
|---|---|---|---|---|
| 2026 | $8,177 | $383,370 | ||
| 2025 | $7,853 | $372,210 | ||
| 2024 | $2,535 | $599,350 | ||
| 2023 | $2,535 | $0 | $0 | $0 |
| 2022 | -- | -- |
E
Seller's Agent in 2024
Elizabeth Davis
Cascadian South Corp.
(503) 447-3104
171 Total Sales
L
Seller Co-Listing Agent in 2024
Liz Holland
Cascadian South Corp.
(503) 447-3104
111 Total Sales

Buyer's Agent in 2024
Ajay Deshpande
Spicer & Associates Realty
(971) 340-3785
145 Total Sales
Source: Regional Multiple Listing Service (RMLS)
MLS Number: 24489036
APN: R2225223
Disclaimer: Certain information contained herein is derived from information provided by parties other than Homes.com. All information provided is deemed reliable, but is not guaranteed to be accurate and should be independently verified.
The content relating to real estate for sale on this web site comes in part from the IDX program of the RMLS™ of Portland, Oregon. Real estate listings held by brokerage firms other than Ten-X are marked with the RMLS™ logo, and detailed information about these properties includes the names of the listing brokers. Listing content is copyright © 2026 RMLS™, Portland, Oregon. Some properties which appear for sale on this web site may subsequently have sold or may no longer be available. All information provided is deemed reliable but is not guaranteed and should be independently verified.
Ask me questions while you tour the home.