
Curt Costlow
Costlow Real Estate, Inc.
(844) 990-0057
20 Total Sales
6 in East Carmel
$270K - $959K Price Range
Estimated Value: $420,000 - $433,203
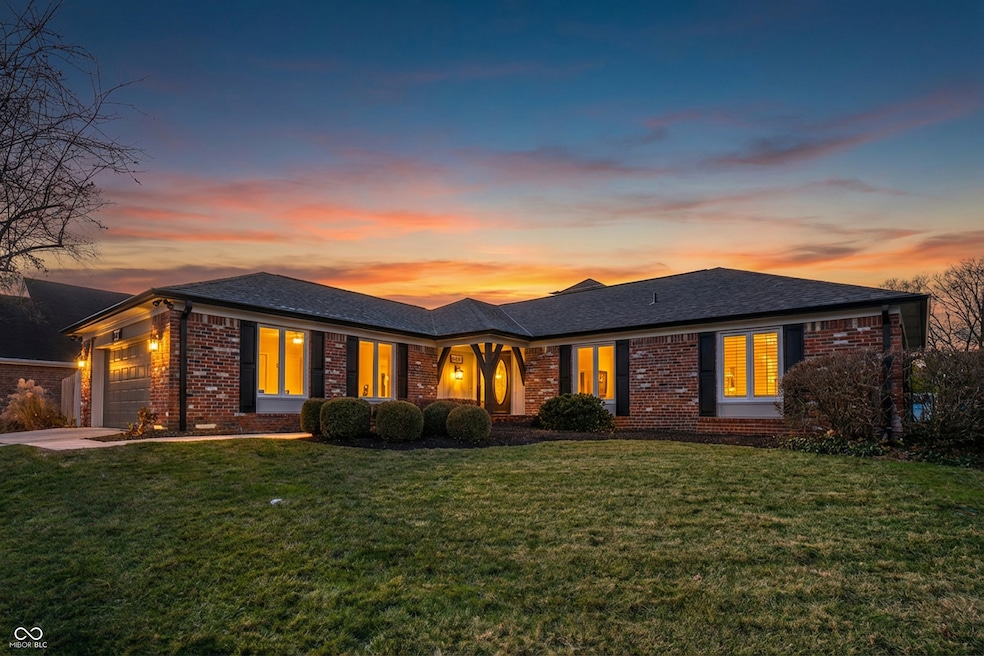
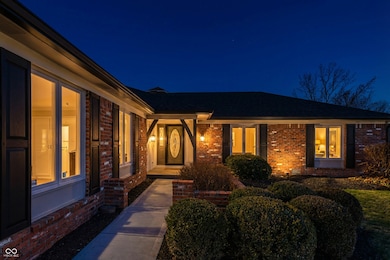
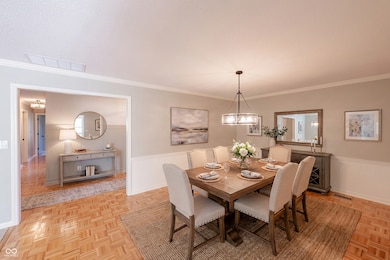
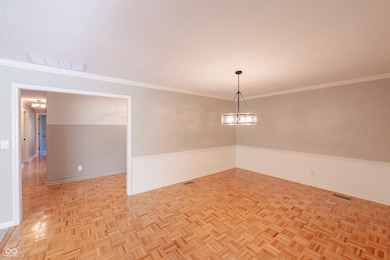
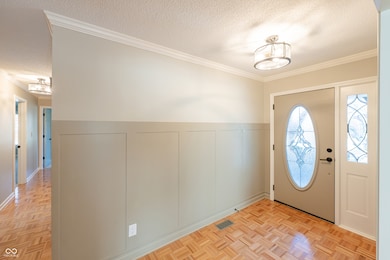
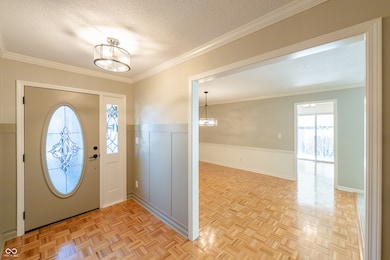
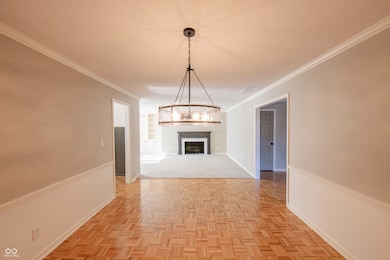
Beautifully renovated East Carmel ranch on a spacious and private corner lot that overlooks a peaceful common area. Located just steps from Needler's Fresh Market, dining, shops, and award-winning Carmel Clay Schools, this turn-key home offers convenience wrapped in comfort. The exterior impresses with a NEW roof (2025), fresh paint, updated landscaping, a new concrete front sidewalk, and a refreshed screened-in porch-perfect for quiet mornings or evening unwinding with serene views. Inside, the home is bright and inviting with fresh paint, new carpet, stylish board-and-batten accents, and new lighting fixtures that add a modern touch and warm ambiance. The kitchen features granite countertops, new stainless steel appliances, generous storage, and a sunny breakfast nook. The great room offers a cozy spot for gatherings with a wood-burning fireplace and built-ins, while the formal dining room sets the tone for memorable meals. The primary suite provides a comfortable retreat with a newly added walk-in shower and a large walk-in closet. A refreshed guest bath, versatile flex room, and convenient laundry room round out the functional layout. The garage has been updated as well, offering excellent built-in storage, a pedestrian door to the backyard, and an attached storage shed for additional space. With thoughtful renovations throughout and the rare privacy of backing to a common area, this move-in-ready home combines charm, comfort, and modern updates in one of Carmel's most desirable locations.
Last Agent to Sell the Property
CENTURY 21 Scheetz Brokerage Email: amyc@c21scheetz.com License #RB18000646 Listed on: 12/08/2025
We collect this data history from publicly available records. To have your information removed, we recommend requesting removal directly through your county’s website.
Curt Costlow
Costlow Real Estate, Inc.
(844) 990-0057
20 Total Sales
6 in East Carmel
$270K - $959K Price Range
Raymond Habash MS
F.C. Tucker Company
(463) 214-3914
177 Total Sales
4 in East Carmel
$420K - $750K Price Range
Timothy O'Connor
Berkshire Hathaway HomeServices Indiana Realty
(463) 205-0597
459 Total Sales
12 in East Carmel
$369K - $970K Price Range
Ronda Pollock
F.C. Tucker Company
(888) 477-5167
143 Total Sales
1 in East Carmel
$575,000 Price
Nick McNeely
F.C. Tucker Company
(463) 223-8244
161 Total Sales
1 in East Carmel
$398,000 Price
Bob Morris
Top Choice Real Estate, LLC
(844) 913-7623
81 Total Sales
1 in East Carmel
$426,000 Price
We collect this data history from publicly available records. To have your information removed, we recommend requesting removal directly through your county’s website.
| Date | Buyer | Sale Price | Title Company |
|---|---|---|---|
| -- | Indecomm Global Services | ||
| -- | -- |
We collect this data history from publicly available records. To have your information removed, we recommend requesting removal directly through your county’s website.
| Date | Status | Borrower | Loan Amount |
|---|---|---|---|
| Open | $340,000 | ||
| Previous Owner | $51,000 | ||
| Previous Owner | $81,500 |
We collect this data history from publicly available records. To have your information removed, we recommend requesting removal directly through your county’s website.
| Date | Event | Price | List to Sale | Price per Sq Ft |
|---|---|---|---|---|
| 02/13/2026 02/13/26 | Sold | $425,000 | 0.0% | $234 / Sq Ft |
| 12/20/2025 12/20/25 | Pending | -- | -- | -- |
| 12/20/2025 12/20/25 | Off Market | $425,000 | -- | -- |
| 12/08/2025 12/08/25 | For Sale | $442,500 | -- | $243 / Sq Ft |
We collect this data history from publicly available records. To have your information removed, we recommend requesting removal directly through your county’s website.
| Year | Tax Paid | Tax Assessment Tax Assessment Total Assessment is a certain percentage of the fair market value that is determined by local assessors to be the total taxable value of land and additions on the property. | Land | Improvement |
|---|---|---|---|---|
| 2025 | $3,236 | $326,800 | $95,500 | $231,300 |
| 2024 | $3,345 | $307,200 | $95,500 | $211,700 |
| 2022 | $3,271 | $269,000 | $82,400 | $186,600 |
| 2021 | $2,279 | $226,700 | $82,400 | $144,300 |
| 2020 | $2,279 | $218,500 | $82,400 | $136,100 |
| 2019 | $2,060 | $203,600 | $47,500 | $156,100 |
| 2018 | $1,907 | $193,500 | $47,500 | $146,000 |
| 2017 | $1,776 | $184,000 | $47,500 | $136,500 |
| 2016 | $1,793 | $184,000 | $47,500 | $136,500 |
| 2014 | $1,589 | $174,300 | $40,500 | $133,800 |
| 2013 | $1,589 | $170,700 | $40,500 | $130,200 |
Seller's Agent in 2026
Amy Costidakis
CENTURY 21 Scheetz
(317) 430-7819
18 in this area
80 Total Sales
Buyer's Agent in 2026
Matt McLaughlin
F.C. Tucker Company
(317) 590-0529
25 in this area
716 Total Sales
Source: MIBOR Broker Listing Cooperative®
MLS Number: 22076055
APN: 29-10-32-203-057.000-018
Disclaimer: Certain information contained herein is derived from information provided by parties other than Homes.com. All information provided is deemed reliable, but is not guaranteed to be accurate and should be independently verified.
All data is obtained from various sources and may not have been verified by broker or MLS GRID. Supplied Open House Information is subject to change without notice. All information should be independently reviewed and verified for accuracy. Properties may or may not be listed by the office/agent presenting the information. Some IDX listings have been excluded from this website.
Listings courtesy of MIBOR Broker Listing Cooperative® as distributed by MLS GRID.
Based on information submitted to the MLS GRID
Ask me questions while you tour the home.