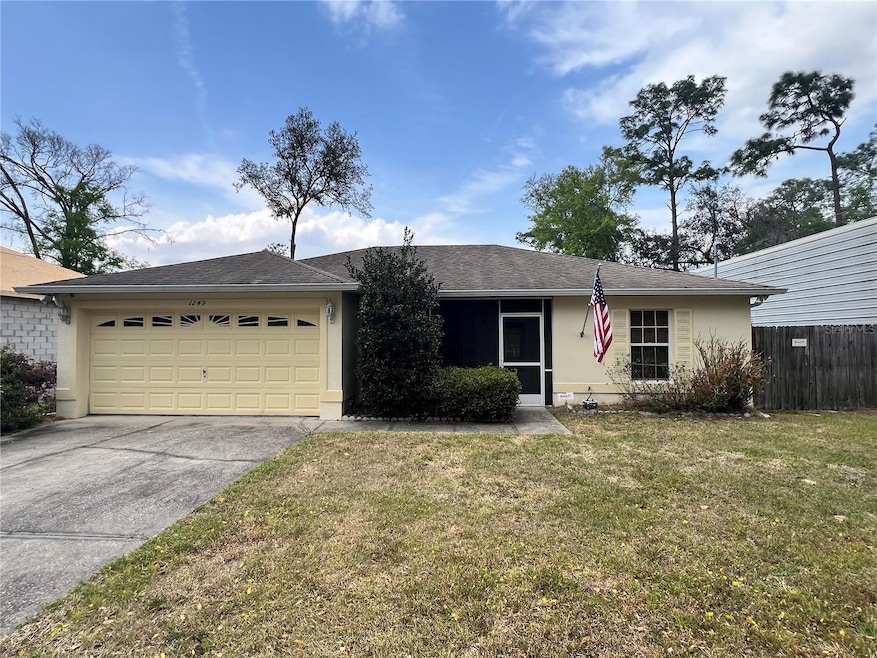
NOT LISTED FOR SALE

Estimated Value: $280,000 - $324,417

3 Beds
2 Baths
1,346 Sq Ft
$232/Sq Ft Est. Value

Highlights

  • Screened Pool
  • Open Floorplan
  • Vaulted Ceiling
  • View of Trees or Woods
  • Private Lot
  • Stone Countertops

About This Home

As of April 2025

Beautiful 3-Bedroom Rental with Heated Saltwater Pool & Spa! Welcome home to this stunning rental featuring a fully upgraded kitchen with stainless steel appliances, rich dark wood cabinets, and granite countertops – perfect for anyone who loves to cook and entertain! The open layout flows seamlessly into the living and dining areas, offering a bright and comfortable space to relax. Step outside to your own private oasis – a propane heated saltwater pool with spa, ideal for year-round enjoyment. There's also a grill setup ready for your weekend BBQs! Washer and dryer are included for your convenience. Please note: The barn on the property is not included in the rental. Move-in Requirements: First month’s rent plus a $2,200 security deposit due prior to move-in. Pets welcome! Dogs under 40 lbs permitted with a refundable $250 pet deposit and $25/month/pet. Don’t miss out on this one-of-a-kind rental – schedule your showing today! Audio and video surveillance is on site and will be removed upon move-in!

Last Agent to Rent the Property

Andrew Comeens

DASH REAL ESTATE COMPANY Brokerage Phone: 386-490-3632 License #3317667 Listed on: 03/25/2025

Last Renter's Agent

Andrew Comeens

DASH REAL ESTATE COMPANY Brokerage Phone: 386-490-3632 License #3317667 Listed on: 03/25/2025

Home Details

Home Type

  • Single Family

Year Built

  • Built in 2005

Lot Details

  • 10,000 Sq Ft Lot
  • Lot Dimensions are 100x100
  • Kennel or Dog Run
  • Fenced
  • Private Lot

Parking

  • 2 Car Attached Garage
  • Parking Pad
  • Garage Door Opener

Property Views

  • Woods
  • Pool

Interior Spaces

  • 1,346 Sq Ft Home
  • 1-Story Property
  • Open Floorplan
  • Built-In Features
  • Vaulted Ceiling
  • Ceiling Fan
  • Blinds
  • Rods
  • Family Room Off Kitchen
  • Living Room
  • Tile Flooring
  • Home Security System

Kitchen

  • Range
  • Microwave
  • Dishwasher
  • Stone Countertops

Bedrooms and Bathrooms

  • 3 Bedrooms
  • Split Bedroom Floorplan
  • Walk-In Closet
  • 2 Full Bathrooms

Laundry

  • Laundry Room
  • Washer and Electric Dryer Hookup

Pool

  • Screened Pool
  • Heated In Ground Pool
  • Saltwater Pool
  • Fence Around Pool
  • Pool Lighting
  • Heated Spa
  • In Ground Spa

Outdoor Features

  • Screened Patio
  • Front Porch

Schools

  • Orange City Elementary School
  • River Springs Middle School
  • University High School

Utilities

  • Central Heating and Cooling System
  • Well
  • Electric Water Heater
  • Septic Tank
  • High Speed Internet

Community Details

  • No Home Owners Association
  • West Highlands Subdivision

Listing and Financial Details

  • Residential Lease
  • Security Deposit $2,200
  • Property Available on 3/24/25
  • The owner pays for grounds care, pool maintenance, sewer, taxes, trash collection
  • 12-Month Minimum Lease Term
  • Available 4/22/25
  • $50 Application Fee
  • Assessor Parcel Number 8004-01-30-0130

Home Details

Home Type

Single Family

Year Built

Built in 2005

Lot Details

10,000 Sq Ft Lot

Parking

2

Rental Info

  • Furnished: Unfurnished
  • Lease Amount Frequency: Monthly
  • Pets Allowed: Dogs OK, Monthly Pet Fee, Number Limit, Pet Deposit, Size Limit
  • Available Date: 2025-03-24
  • Terms Of Lease: Security Deposit Required
  • Long Term YN: 1
  • Security Deposit: 2200
  • Pet Deposit Fee: 250
  • Additional Applicant Fee: 50
  • Expected Lease Date: 2025-04-22T00:00:00.000
  • Additional Pet Fees: Pet fees - +$25/mo/pet plus a $250 refundable pet deposit. Breed restrictions apply, non-aggressive breeds only.

Listing Details

  • Property Type: Residential Lease
  • Property Sub Type: Single Family Residence
  • Living Area: 1346
  • Lot Size Acres: 0.23
  • New Construction: No
  • Year Built: 2005
  • Building Area Total: 1817
  • Lease Term: Twelve Months
  • Lot Size Sq Ft: 10000
  • Owner Pays: Grounds Care, Pool Maintenance, Sewer, Taxes, Trash Collection
  • Status: Leased
  • ResoBuildingAreaSource: PublicRecords
  • Building Area Total Srch Sq M: 168.80
  • Number Of Pets: 2
  • RATIO Current Price By Calculate: 1.65
  • Water Access YN: 0
  • MFR_BedroomClosetType: Walk-in Closet
  • MFR_InLawSuiteYN: 0
  • Attribution Contact: 386-490-3632
  • Special Features: VirtualTour

Interior Features

  • Living Area Units: Square Feet
  • Flooring: Tile
  • Full Bathrooms: 2
  • Interior Amenities: Built-in Features, Ceiling Fans(s), High Ceilings, Kitchen/Family Room Combo, Open Floorplan, Split Bedroom, Stone Counters, Vaulted Ceiling(s), Walk-In Closet(s), Window Treatments
  • Appliances Included: Dishwasher, Electric Water Heater, Microwave, Range, Refrigerator
  • Total Bedrooms: 3
  • Levels: One
  • Spa Features: Heated, In Ground
  • Spa Yn: Yes
  • Stories: 1
  • Window Features: Blinds, Rods
  • ResoLivingAreaSource: PublicRecords
  • Living Area Meters: 125.05
  • Master Bed Size: King

Exterior Features

  • Other Structures: Kennel/Dog Run
  • Pool Features: Heated, In Ground, Lighting, Salt Water, Screen Enclosure
  • Pool Private: Yes
  • View: Pool, Trees/Woods
  • Waterfront: No
  • Patio and Porch Features: Front Porch, Screened
  • Road Surface Type: Asphalt
  • Water View YN: 0
  • Waterfront Feet Total: 0

Garage/Parking

  • Attached Garage: Yes
  • Carport Y N: No
  • Garage Spaces: 2
  • Garage Yn: Yes
  • Parking Features: Garage Door Opener, Parking Pad

Utilities

  • Utilities: BB/HS Internet Available, Electricity Connected, Water Connected
  • Cooling: Central Air
  • Heating: Central
  • Laundry Features: Electric Dryer Hookup, Laundry Room, Washer Hookup
  • Sewer: Septic Tank
  • Water Source: Well

Condo/Co-op/Association

  • Association: No
  • Security: Security System
  • Senior Community: No
  • Max Pet Weight: 35
  • Pet Size: Small (16-35 Lbs.)
  • Development: University Highlands

Fee Information

  • Total Annual Fees: 0.00
  • Total Monthly Fees: 0.00
  • Application Fee: 50

Schools

  • Elementary School: Orange City Elem
  • High School: University High School-VOL
  • Middle Or Junior School: River Springs Middle School

Lot Info

  • Parcel Number: 8004-01-30-0130
  • Fencing: Fenced
  • Lot Features: Private, Paved
  • Lot Dimensions: 100x100

Ownership History

We collect this data history from publicly available records. To have your information removed, we recommend requesting removal directly through your county’s website.

Date Name Owned For Owner Type

Purchase Details

Closed on
Jul 14, 2014
Sold by
Bought by
Current Estimated Value
$312,354

Purchase Details

Closed on
Mar 14, 2014
Sold by
Bought by

Home Financials for this Owner

Home Financials are based on the most recent Mortgage that was taken out on this home.
Original Mortgage
$111,200
Interest Rate
0.0435%
Mortgage Type
New Conventional

Purchase Details

Closed on
May 13, 2005
Sold by
Bought by

Purchase Details

Closed on
Jul 23, 2004
Sold by
Bought by

Home Financials for this Owner

Home Financials are based on the most recent Mortgage that was taken out on this home.
Original Mortgage
$71,700
Interest Rate
0.06%
Mortgage Type
Unknown

Purchase Details

Closed on
Aug 25, 1994
Sold by
Bought by
Source: Public Records
Create a Home Valuation Report for This Property
The Home Valuation Report is an in-depth analysis detailing your home's value as well as a comparison with similar homes in the area

Property History

We collect this data history from publicly available records. To have your information removed, we recommend requesting removal directly through your county’s website.

Date Event Price List to Sale Price per Sq Ft
04/22/2025 04/22/25 Rented $2,225 +1.1% --
04/03/2025 04/03/25 Under Contract -- -- --
03/25/2025 03/25/25 For Rent $2,200 -- --
Source: Stellar MLS

Tax History

We collect this data history from publicly available records. To have your information removed, we recommend requesting removal directly through your county’s website.

Year Tax Paid Tax Assessment Tax Assessment Total Assessment is a certain percentage of the fair market value that is determined by local assessors to be the total taxable value of land and additions on the property. Land Improvement
2026 $1,684 $125,565
2025 $1,684 $122,264
2024 $1,567 $118,819
2023 $1,567 $115,359 $0 $0
2022 $1,592 $111,999 $0 $0
2021 $1,627 $108,737 $0 $0
2020 $1,596 $107,236 $0 $0
2019 $1,627 $104,825 $0 $0
2018 $1,604 $102,870 $0 $0
2017 $1,590 $100,754 $0 $0
2016 $1,511 $98,682 $0 $0
2015 $1,569 $99,457 $0 $0
2014 $2,438 $95,644 $0 $0
Source: Public Records

Agents Affiliated with this Home

  • Section Image
See All Agents

Map

Source: Stellar MLS

MLS Number: V4941690

Stellar MLS

APN: 8004-01-30-0130

Your Personal Tour Guide

Ask me questions while you tour the home.