
Seller's Agent in 2025
Thomas Farrell
Crown Real Estate Group
(810) 691-6387
239 Total Sales
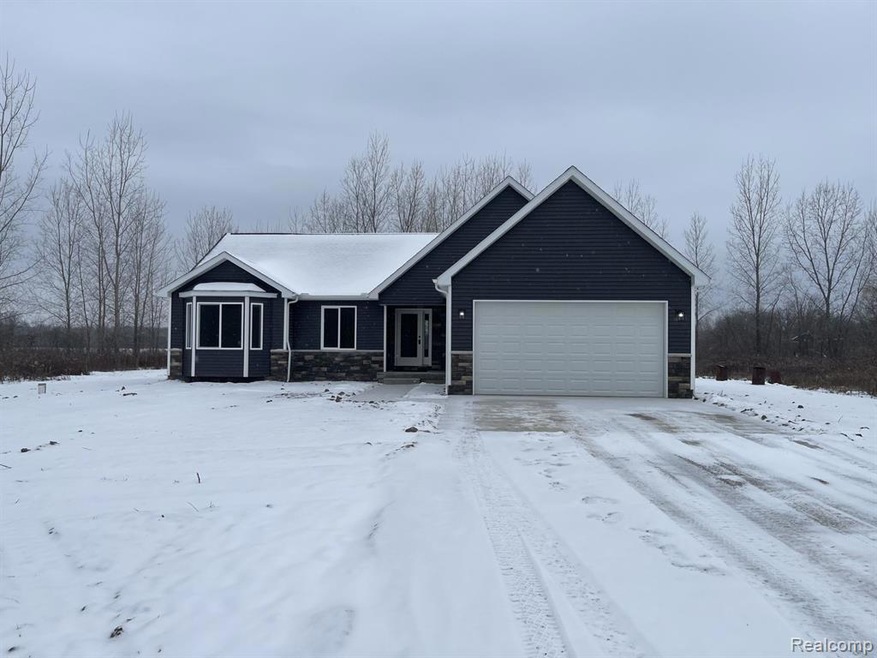
Brand new "New Build" in Montrose schools. Home has 1,650 sq. ft., 3 bedrooms, 2.5 bathrooms, open concept. Builders working on final colors with carpet and paint. For more information call the builder direct. Crown listed in MLS only, all negotiations will be done with Builder.
Last Agent to Sell the Property
Crown Real Estate Group License #6502369100 Listed on: 09/24/2024
We collect this data history from publicly available records. To have your information removed, we recommend requesting removal directly through your county’s website.
| Date | Event | Price | List to Sale | Price per Sq Ft |
|---|---|---|---|---|
| 02/28/2025 02/28/25 | Sold | $360,000 | 0.0% | $218 / Sq Ft |
| 01/24/2025 01/24/25 | Pending | -- | -- | -- |
| 12/18/2024 12/18/24 | For Sale | $359,900 | 0.0% | $218 / Sq Ft |
| 11/13/2024 11/13/24 | Pending | -- | -- | -- |
| 09/24/2024 09/24/24 | For Sale | $359,900 | -- | $218 / Sq Ft |
Seller's Agent in 2025
Thomas Farrell
Crown Real Estate Group
(810) 691-6387
239 Total Sales
Buyer's Agent in 2025
Nancy Rademacher
KW Professionals Brighton
(810) 599-5380
183 Total Sales
Source: Realcomp
MLS Number: 20240067749
Disclaimer: Certain information contained herein is derived from information provided by parties other than Homes.com. All information provided is deemed reliable, but is not guaranteed to be accurate and should be independently verified.
IDX provided courtesy of Realcomp II Ltd. via Ten-X and MLS
Copyright 2026 Realcomp II Ltd. Shareholders
IDX information is provided exclusively for consumers' personal, noncommercial use and may not be used for any purpose other than to identify prospective properties consumers may be interested in purchasing. The accuracy of all information, regardless of source, is not guaranteed or warranted. All information should be independently verified.
Listing Information presented by local MLS brokerage: Ten-X, local REALTOR®- Arlene Richardson - (888)-952-6393
Ask me questions while you tour the home.