
Corinne Kane
Tabby Realty LLC
(530) 539-2416
66 Total Sales
1 in Moncks Corner
$726,000 Price
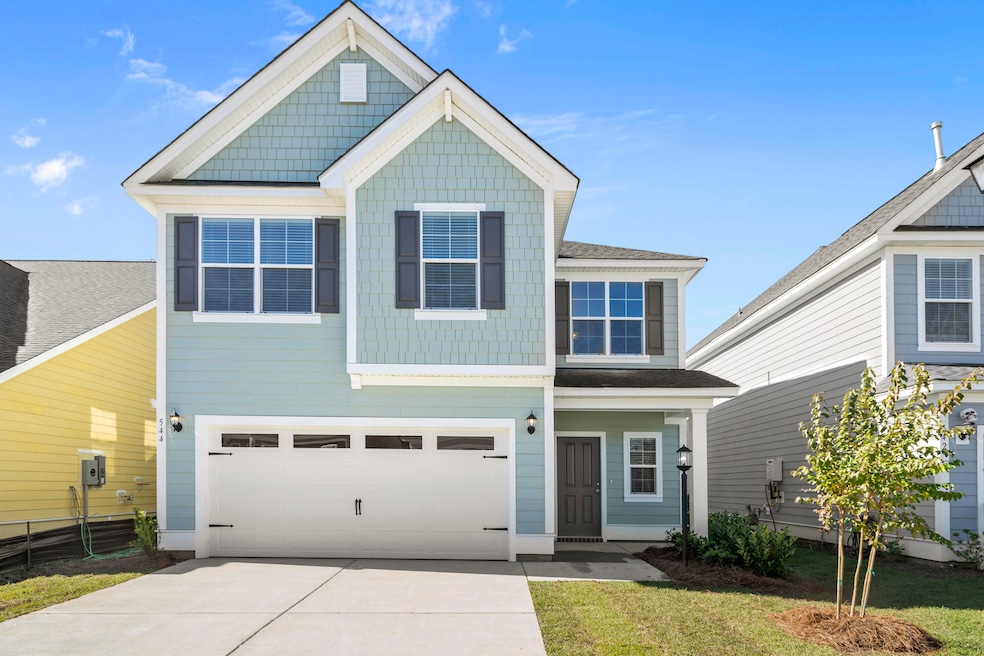
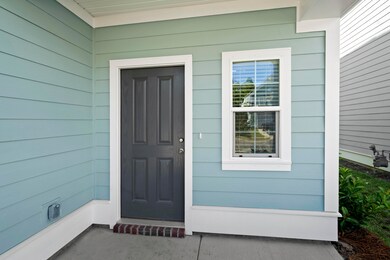

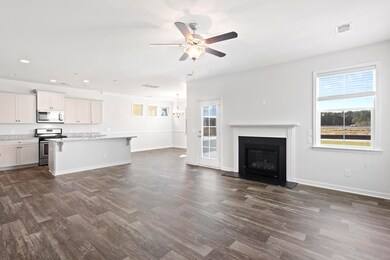
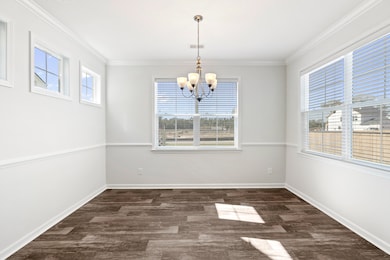

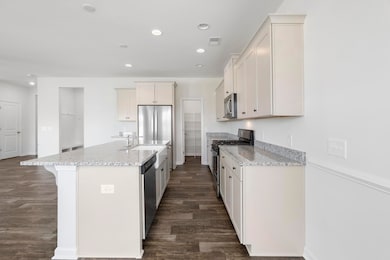
$30,442 IN PRICE REDUCTIONS INCLUDED IN SALES PRICE! $5K additional towards Closing Cost to total $10K in Closing with use of Preferred Lender and Closing Attorney. The Finley! This 4 bed 2.5 bath home features upgraded granite countertops in kitchen, SS upgraded Gas appliances , staggered kitchen cabinets, separate tub & shower in master, fireplace, screened porch, CEMENT PLANK SIDING, 3KW SOLAR SYSTEM & MORE! ABBEY WALK IS A BOUTIQUE COMMUNITY conveniently located to retail shops, restaurants & Country Club! Amenities include a Dog Park, Playground & Picnic Area. BOEING, VOLVO & HOME TOWN HERO DISCOUNT FOR QUALIFIED BUYERS! INCENTIVES ARE TIED TO THE USE OF SELLER'S PREFERRED LENDER AND CLOSING ATTORNEY.
Last Agent to Sell the Property
DFH Realty Georgia, LLC License #101837 Listed on: 04/17/2023
Corinne Kane
Tabby Realty LLC
(530) 539-2416
66 Total Sales
1 in Moncks Corner
$726,000 Price
Julia Donovan, CIPS
Coldwell Banker Comm/Atlantic Int'l
(843) 666-6214
179 Total Sales
2 in Moncks Corner
$181K - $220K Price Range
Chandler Townsend
LPT Realty, LLC
(843) 865-8572
75 Total Sales
1 in Moncks Corner
$349,400 Price
Maro Shuhaibar
The Boulevard Company
(843) 459-7753
176 Total Sales
1 in Moncks Corner
$390,000 Price
Nick Mazzilli
Maven Realty
(854) 444-8612
90 Total Sales
1 in Moncks Corner
$156,000 Price
Matt Johnson
Real Broker, LLC
(854) 202-9795
61 Total Sales
1 in Moncks Corner
$525,000 Price
We collect this data history from publicly available records. To have your information removed, we recommend requesting removal directly through your county’s website.
| Date | Event | Price | List to Sale | Price per Sq Ft |
|---|---|---|---|---|
| 01/26/2024 01/26/24 | Sold | $384,990 | 0.0% | $174 / Sq Ft |
| 12/22/2023 12/22/23 | Pending | -- | -- | -- |
| 11/15/2023 11/15/23 | Price Changed | $384,990 | -1.4% | $174 / Sq Ft |
| 11/15/2023 11/15/23 | For Sale | $390,432 | 0.0% | $176 / Sq Ft |
| 08/04/2023 08/04/23 | Pending | -- | -- | -- |
| 07/27/2023 07/27/23 | Price Changed | $390,432 | +0.1% | $176 / Sq Ft |
| 06/19/2023 06/19/23 | Price Changed | $389,966 | -2.5% | $176 / Sq Ft |
| 05/10/2023 05/10/23 | For Sale | $399,966 | -- | $180 / Sq Ft |
KJ
Seller's Agent in 2024
Kandee Jackson
DFH Realty Georgia, LLC
(843) 938-1163
44 Total Sales
ST
Buyer's Agent in 2024
Sandy Trockel
Real Broker, LLC
(843) 277-5347
42 Total Sales
KD
Buyer Co-Listing Agent in 2024
Kat Drerup
Real Broker, LLC
(843) 817-3559
98 Total Sales
Source: CHS Regional MLS
MLS Number: 23010335
Disclaimer: Certain information contained herein is derived from information provided by parties other than Homes.com. All information provided is deemed reliable, but is not guaranteed to be accurate and should be independently verified.
The information is being provided by Charleston Trident MLS. Information deemed reliable but not guaranteed. Information is provided for consumers' personal, non-commercial use, and may not be used for any purpose other than the identification of potential properties for purchase. © 2026 Charleston Trident MLS. All Rights Reserved
Ask me questions while you tour the home.