
Seller's Agent in 2020
Teiss Parr Trio Chelsea
BHHS FLORIDA REALTY
(352) 665-0800
93 Total Sales
Estimated Value: $448,333
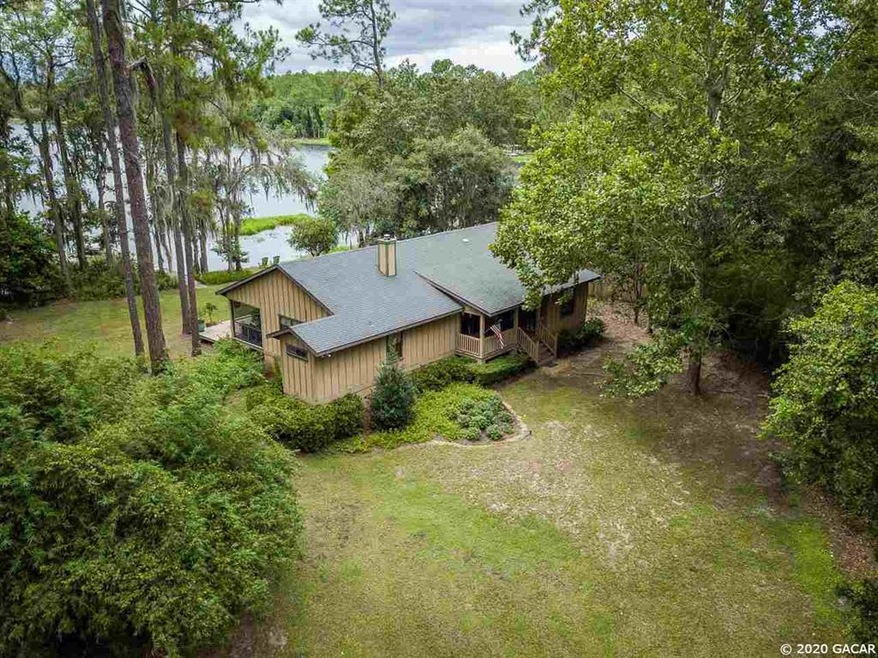
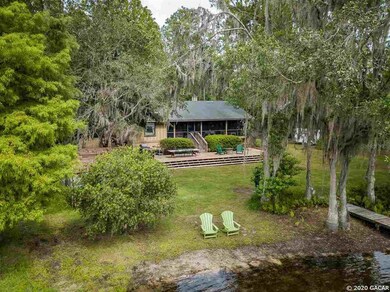
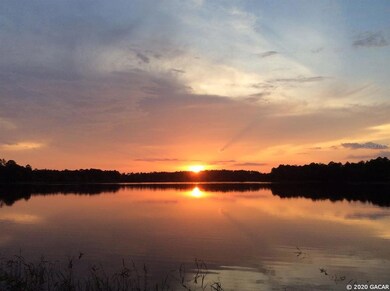
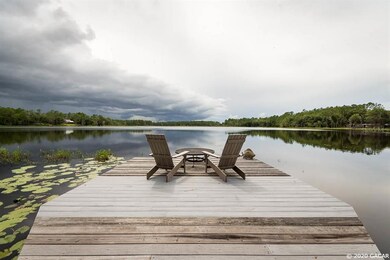
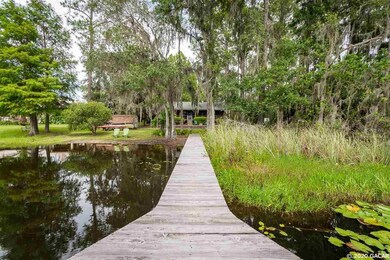
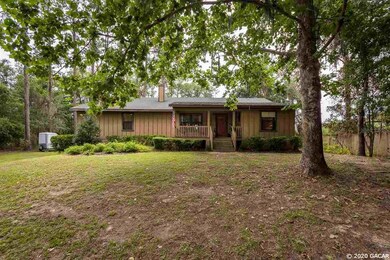
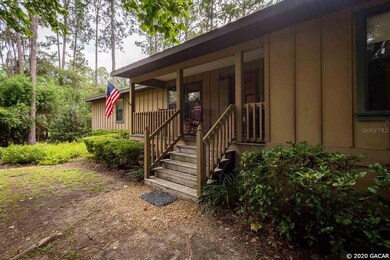
Always dreamed of living on a lake full time or want a weekend get-a-way? This is it. Comfortable and classy 3/2 split plan home with a large screened porch overlooking Indian Lake. Well equipped kitchen opens to a great room with a wood burning pot belly stove and stone accent wall. Enjoy the sunsets from the breakfast nook or while cooking your favorite fare. Better yet, sit on your own private dock, swim, kayak or sip your favorite beverage. Looking for a quiet spot amongst the trees, head to the deck and read a book. There''s 154 feet of shoreline and 1.39 acres of almost heaven. Work in Gainesville or UF? An easy 30 minute ride will let you unwind before your dip in the lake.
Last Agent to Sell the Property
BHHS FLORIDA REALTY License #3157273 Listed on: 07/25/2020
We collect this data history from publicly available records. To have your information removed, we recommend requesting removal directly through your county’s website.
We collect this data history from publicly available records. To have your information removed, we recommend requesting removal directly through your county’s website.
| Date | Buyer | Sale Price | Title Company |
|---|---|---|---|
| $100 | None Listed On Document | ||
| $315,000 | Attorney | ||
| $310,000 | Attorney | ||
| -- | Gullett Title Inc |
We collect this data history from publicly available records. To have your information removed, we recommend requesting removal directly through your county’s website.
| Date | Status | Borrower | Loan Amount |
|---|---|---|---|
| Previous Owner | $283,500 | ||
| Previous Owner | $91,400 |
We collect this data history from publicly available records. To have your information removed, we recommend requesting removal directly through your county’s website.
| Date | Event | Price | List to Sale | Price per Sq Ft |
|---|---|---|---|---|
| 12/06/2021 12/06/21 | Off Market | $315,000 | -- | -- |
| 09/21/2020 09/21/20 | Sold | $315,000 | -6.8% | $193 / Sq Ft |
| 08/05/2020 08/05/20 | Pending | -- | -- | -- |
| 07/24/2020 07/24/20 | For Sale | $338,000 | -- | $207 / Sq Ft |
We collect this data history from publicly available records. To have your information removed, we recommend requesting removal directly through your county’s website.
| Year | Tax Paid | Tax Assessment Tax Assessment Total Assessment is a certain percentage of the fair market value that is determined by local assessors to be the total taxable value of land and additions on the property. | Land | Improvement |
|---|---|---|---|---|
| 2025 | $5,894 | $330,590 | $68,040 | $262,550 |
| 2024 | $5,791 | $349,760 | $68,040 | $281,720 |
| 2023 | $5,446 | $339,310 | $68,040 | $271,270 |
| 2022 | $4,838 | $301,650 | $68,040 | $233,610 |
| 2021 | $4,399 | $251,240 | $0 | $0 |
| 2020 | $4,211 | $235,220 | $0 | $0 |
| 2019 | $3,956 | $215,850 | $207,830 | $8,020 |
| 2018 | $3,908 | $209,130 | $201,920 | $7,210 |
| 2017 | $3,803 | $197,030 | $189,820 | $7,210 |
| 2016 | $3,529 | $185,430 | $0 | $0 |
| 2015 | $3,526 | $183,483 | $0 | $0 |
| 2014 | $3,570 | $184,980 | $0 | $0 |
Seller's Agent in 2020
Teiss Parr Trio Chelsea
BHHS FLORIDA REALTY
(352) 665-0800
93 Total Sales
L
Seller Co-Listing Agent in 2020
Laraine Teiss
BHHS FLORIDA REALTY
(352) 665-0734
63 Total Sales
Source: Stellar MLS
MLS Number: GC436676
APN: 03-11-23-4040-0000-0160
Disclaimer: Certain information contained herein is derived from information provided by parties other than Homes.com. All information provided is deemed reliable, but is not guaranteed to be accurate and should be independently verified.
All data is obtained from various sources and may not have been verified by broker or MLS GRID. Supplied Open House Information is subject to change without notice. All information should be independently reviewed and verified for accuracy. Properties may or may not be listed by the office/agent presenting the information. Some IDX listings have been excluded from this website. IDX information is provided exclusively for personal, non-commercial use, and may not be used for any purpose other than to identify prospective properties consumers may be interested in purchasing. Information is deemed reliable but not guaranteed.
Listings courtesy of Stellar MLS as distributed by MLS GRID.
Based on information submitted to the MLS GRID
Listing Information presented by local MLS brokerage: Ten-X - (888)-952-6393
Ask me questions while you tour the home.