
Danielle Malloy
Serhant Connecticut, LLC
(475) 250-2198
45 Total Sales
2 in Glenville
$1,850,000 Price Range
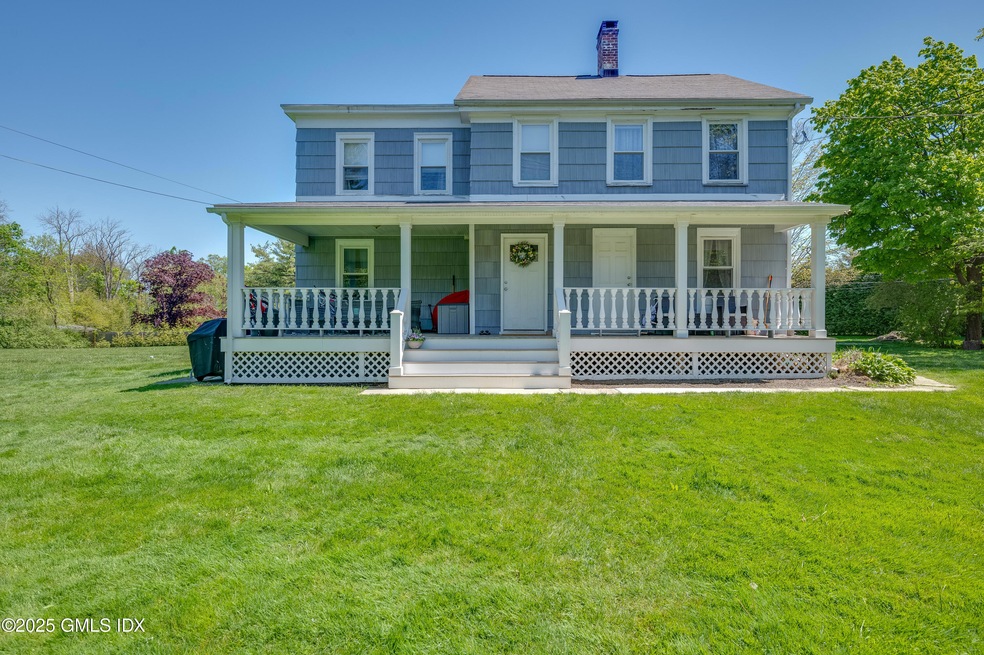


Grandfathered Multi Family Home Triplex in King Merritt Acres. Use for Income Investment, or Convert to Single Family w/Inlaw Apt. Over 1 Acre of Large Flat Property! You will never find another Multi in this sought after community.
Many Options to use this unique and exceptional home. Lovely Updates and new mechanicals, but needs some TLC on exterior surfaces. 2 new tankless Navian systems supply heat and unlimited hot water to units.
Last Agent to Sell the Property
King Merritt Realty License #REB.0794578 Listed on: 06/17/2025
Danielle Malloy
Serhant Connecticut, LLC
(475) 250-2198
45 Total Sales
2 in Glenville
$1,850,000 Price Range
Suzette Kraus
Compass Connecticut, LLC
(845) 643-2548
97 Total Sales
1 in Glenville
$945,600 Price
Andrew Smith
Houlihan Lawrence
(914) 825-4166
28 Total Sales
1 in Glenville
$970,000 Price
Kevin Stone
Sotheby's International Realty
(914) 745-7902
14 Total Sales
1 in Glenville
$3,585,000 Price
Danielle Claroni
Sotheby's International Realty
(475) 275-9349
65 Total Sales
2 in Glenville
$950K - $4.7M Price Range
Robin Bartholomew
Berkshire Hathaway NE Prop.
(914) 690-6417
66 Total Sales
3 in Glenville
$1.7M - $3.5M Price Range
We collect this data history from publicly available records. To have your information removed, we recommend requesting removal directly through your county’s website.
| Date | Event | Price | List to Sale | Price per Sq Ft |
|---|---|---|---|---|
| 05/20/2026 05/20/26 | Sold | $1,700,000 | +1.9% | $571 / Sq Ft |
| 06/17/2025 06/17/25 | For Sale | $1,669,000 | -- | $561 / Sq Ft |
We collect this data history from publicly available records. To have your information removed, we recommend requesting removal directly through your county’s website.
| Year | Tax Paid | Tax Assessment Tax Assessment Total Assessment is a certain percentage of the fair market value that is determined by local assessors to be the total taxable value of land and additions on the property. | Land | Improvement |
|---|---|---|---|---|
| 2026 | $183 | $31,993 | ||
| 2025 | $183 | $31,993 | ||
| 2024 | $105 | $31,152 | ||
| 2023 | $105 | $29,392 | $0 | $0 |
| 2022 | $161 | $28,536 | $0 | $0 |
| 2021 | $146 | $27,705 | $0 | $0 |
| 2020 | $134 | $27,322 | $0 | $0 |
| 2019 | $138 | $26,708 | $0 | $0 |
| 2018 | $128 | $26,210 | $0 | $0 |
| 2017 | $118 | $47,136 | $9,000 | $38,136 |
| 2016 | $108 | $45,954 | $8,500 | $37,454 |
| 2015 | $105 | $49,078 | $9,000 | $40,078 |
| 2014 | $105 | $37,913 | $9,000 | $28,913 |
Seller's Agent in 2026
April Gasparino
King Merritt Realty
(914) 804-4779
1 in this area
9 Total Sales
Source: Greenwich Association of REALTORS®
MLS Number: 123041
APN: GREE M:10 B:2066
Disclaimer: Certain information contained herein is derived from information provided by parties other than Homes.com. All information provided is deemed reliable, but is not guaranteed to be accurate and should be independently verified.
Listing data courtesy of Greenwich MLS. IDX information is provided exclusively for consumers’ personal, non-commercial use, that it may not be used for any purpose other than to
identify prospective properties consumers may be interested in purchasing. Data is deemed reliable but is not guaranteed accurate by the MLS.
Ask me questions while you tour the home.