
Dawn Kummerer
Realty One Group Restore - Collegeville
(484) 922-8678
100 Total Sales
1 in Downingtown
$575,000 Price
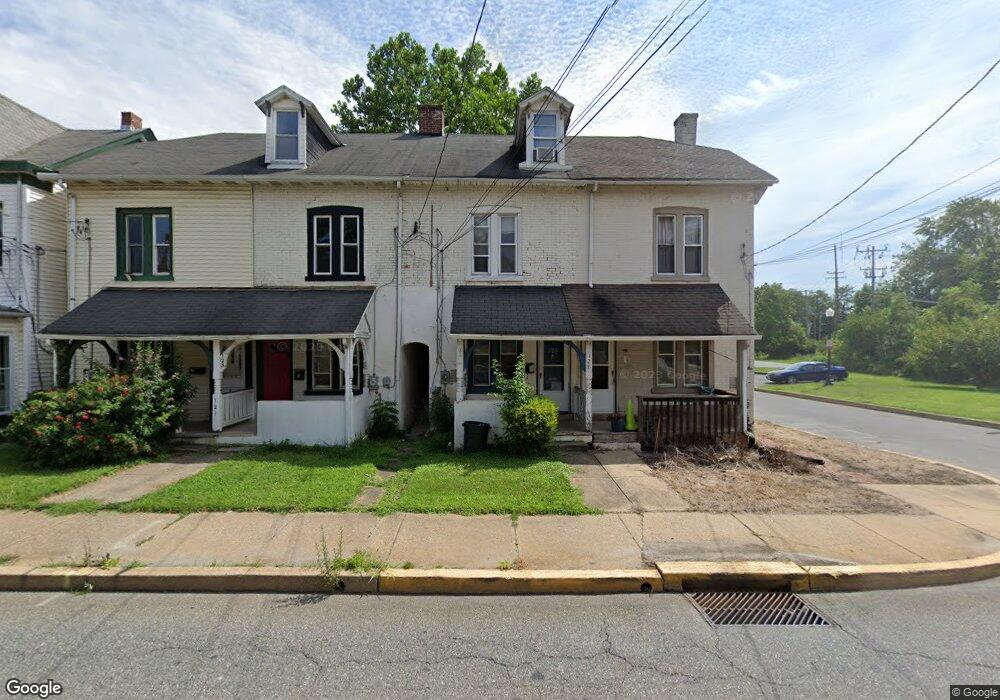

Photo shown is that of the to be built Wayne Manor, base price, 357,995. It is a new design featuring the popularly requested first floor master bedroom. Upon entering the foyer of this home you will notice that the staircase is gracefully angled. Past the formal dining room, the gathering room with gas fireplace opens directly to the kitchen with a large island and breakfast area. The first floor master bedroom suite with luxurious bath and large walk-in closet complete your first floor living. Upstairs are three spacious bedrooms, hall bath and multi-use loft, for use as an office or study. Very flexible design allows relocation of the master suite to the 2nd floor. Could first and second floor master suites solve your home needs? Photos representative and may contain optional features. Builder very willing to customize to suit. Not much need to upgrade when so much is standard Large, half-acre home sites with beautiful views (including some walkouts) make the Preserve at Hideaway and Southdown Homes the perfect choice for a new home. Convenient to Routes 322, 82, 100, 113, the route 30 bypass, the PA Turnpike, the Eagleview, Pickering Creek, Oaklands, East Whiteland and Great Valley corporate centers, as well as the Downingtown and Thorndale rail stations the Preserve at Hideaway is the perfect place to say is home. Surrounded by breathtaking Chester County countryside, the community is minutes from French and Marsh Creek State Parks, Hibernia Lake and Park. Springton Manor Farm and the numerous picturesque trail systems that Chester County offers not to mention the numerous trails that are part of the Hideaway community. Photos representative of floor plan and may contain optional features.
Last Agent to Sell the Property
Cindy Scott
(610) 436-6500 johnpatrick@kw.com KW Greater West Chester Listed on: 03/23/2015
Last Buyer's Agent
(215) 643-3200 bluebell@remax440.com RE/MAX Central - Blue Bell License #AB066090
Dawn Kummerer
Realty One Group Restore - Collegeville
(484) 922-8678
100 Total Sales
1 in Downingtown
$575,000 Price
Adam Dyer
Compass RE
(484) 922-9118
146 Total Sales
3 in Downingtown
$375K - $605K Price Range
Josh Rorke
Real of Pennsylvania
(610) 890-8024
64 Total Sales
1 in Downingtown
$340,000 Price
Adam Reimers
Coldwell Banker Realty
(717) 807-7646
54 Total Sales
1 in Downingtown
$555,000 Price
Ash Freese
Amo Realty
(610) 463-0487
69 Total Sales
1 in Downingtown
$449,900 Price
Kelly Murtaugh
RE/MAX Ace Realty
(610) 880-3980
46 Total Sales
2 in Downingtown
$451K - $473K Price Range
We collect this data history from publicly available records. To have your information removed, we recommend requesting removal directly through your county’s website.
| Year | Tax Paid | Tax Assessment Tax Assessment Total Assessment is a certain percentage of the fair market value that is determined by local assessors to be the total taxable value of land and additions on the property. | Land | Improvement |
|---|---|---|---|---|
| 2026 | $111 | $24,180 | $24,180 | |
| 2025 | $2,686 | $64,310 | $24,180 | $40,130 |
| 2024 | $2,686 | $64,310 | $24,180 | $40,130 |
| 2023 | $2,621 | $64,310 | $24,180 | $40,130 |
| 2022 | $2,568 | $64,310 | $24,180 | $40,130 |
| 2021 | $2,533 | $64,310 | $24,180 | $40,130 |
| 2020 | $2,521 | $64,310 | $24,180 | $40,130 |
| 2019 | $2,521 | $64,310 | $24,180 | $40,130 |
| 2018 | $2,521 | $64,310 | $24,180 | $40,130 |
| 2017 | $2,521 | $64,310 | $24,180 | $40,130 |
| 2016 | $2,201 | $64,310 | $24,180 | $40,130 |
| 2015 | $2,201 | $64,310 | $24,180 | $40,130 |
| 2014 | $2,201 | $64,310 | $24,180 | $40,130 |
CS
Seller's Agent in 2015
Cindy Scott
KW Greater West Chester
Buyer's Agent in 2015
Connie Brady
RE/MAX
(610) 633-5908
112 Total Sales
Source: Bright MLS
MLS Number: 1003568005
APN: 1108 01230300
Disclaimer: Certain information contained herein is derived from information provided by parties other than Homes.com. All information provided is deemed reliable, but is not guaranteed to be accurate and should be independently verified.
The data relating to real estate for sale on this website appears in part through the BRIGHT Internet Data Exchange program, a voluntary cooperative exchange of property listing data between licensed real estate brokerage firms, and is provided by BRIGHT through a licensing agreement.
Listing information is from various brokers who participate in the Bright MLS IDX program and not all listings may be visible on the site.
The property information being provided on or through the website is for the personal, non-commercial use of consumers and such information may not be used for any purpose other than to identify prospective properties consumers may be interested in purchasing.
Some properties which appear for sale on the website may no longer be available because they are for instance, under contract, sold or are no longer being offered for sale.
Property information displayed is deemed reliable but is not guaranteed.
Copyright 2026 Bright MLS, Inc.
Ask me questions while you tour the home.