
Brad Gellman
Responds Quickly
Coldwell Banker Realty
(856) 409-7408
63 Total Sales
1 in Sanatoga
$275,000 Price


Estimated Value: $374,000 - $422,000
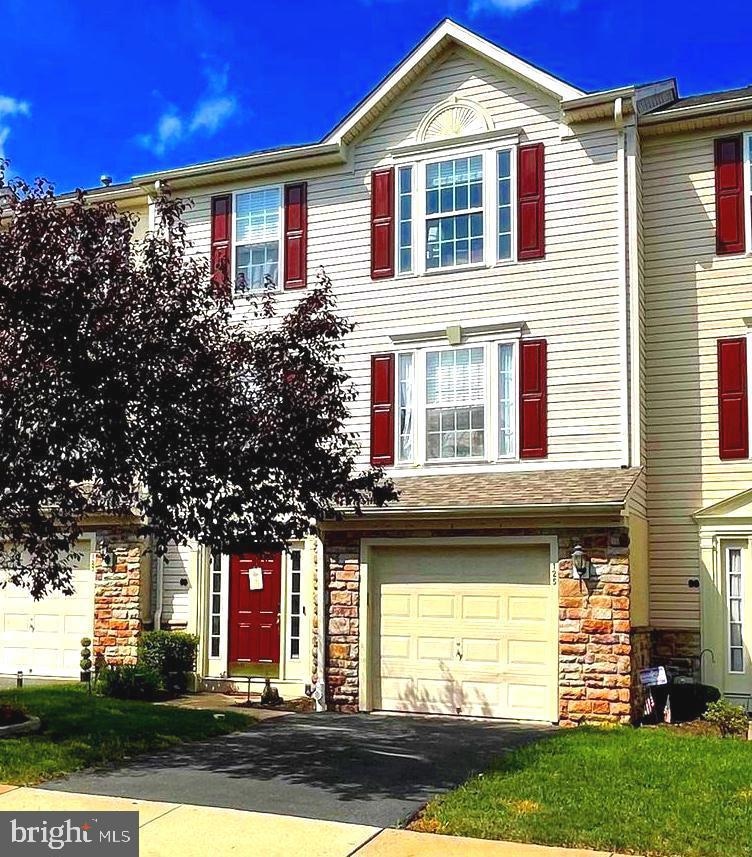
*** House appraised at $375k. Previous buyers terminated during HOA review period, no fault of the house or sellers. Sellers are under contract on next property and this must go*** Welcome to 125 Brookview Lane. This well-appointed, move in ready and generously upgraded Townhouse located in Sunnybrook Village will not disappoint. Built in 2005 with hardwood flooring throughout, this unit has enjoyed many recent cosmetic upgrades since purchased in 2020 including a new Central A/C unit. The neutral tile invites you through the street level front door entrance. An updated half bath, expansive laundry room, flex space, and a bonus room (currently used as a recording studio) round out this level. The main level of the home embraces an open design and frankly short of living in a convertible, offers an abundance of natural sunlight. Despite being a townhouse, there is plenty of storage via the built in storage cabinet. Several roomy closets can be found throughout the property. Appliances (all replaced in 2021) in the kitchen offer years of worry free entertaining and dining including a dual fuel natural gas-powered range for the aspiring chef, and electric oven for the baker. Looking to the rear of the property through floor to ceiling windows one can watch over the wildlife or enjoy a coffee or cocktail on the Travertine Stone patio. Now up the stairs to the 3rd level where the magic happens. Two ample sized bedrooms flank the newly redone full hall bath. The generously sized Primary Suite features a sliding barn door into the spacious walk-in closet decked out in a California Closet style construct. And the moment you’ve all been waiting for.... YES, you can now enjoy toasty feet during the cold winters on the newly laid Carrera Marble floors in the en suite bathroom, including the separate water closet, courtesy of Wi-Fi controlled radiant heated floors. Appreciate some tunes while you’re in the shower? We got you! Sit on the bench in the custom shower and allow the warm water to cleanse your soul from the rain shower head system with detachable wand. What you do with the wand is your choice, we don’t judge. The newly installed double vanity offers plenty of space to mitigate fighting over the mirror. Ceiling fans, light fixtures, solid wood doors, and a custom pot rack over the kitchen island all add to the charm and value of this property.
Last Agent to Sell the Property
(484) 975-6400 realtorandababy@gmail.com Realty One Group Exclusive Brokerage Phone: 6105200100 License #RS348870 Listed on: 08/27/2023
Last Buyer's Agent
(610) 363-4300 klrw331@kw.com Keller Williams Real Estate -Exton License #RS360507
We collect this data history from publicly available records. To have your information removed, we recommend requesting removal directly through your county’s website.
Brad Gellman
Coldwell Banker Realty
(856) 409-7408
63 Total Sales
1 in Sanatoga
$275,000 Price
Alexander Shulzhenko
Compass RE
(484) 603-6483
185 Total Sales
1 in Sanatoga
$365,000 Price
Dawn Kummerer
Realty One Group Restore - Collegeville
(484) 922-8678
104 Total Sales
1 in Sanatoga
$77,000 Price
Barb Camusi
Keller Williams Real Estate-Blue Bell
(856) 443-6036
118 Total Sales
1 in Sanatoga
$242,000 Price
Bob Kelley
BHHS Fox & Roach-Blue Bell
(484) 978-9734
671 Total Sales
1 in Sanatoga
$390,500 Price
Kristina O'Donnell
Realty One Group Restore - Collegeville
(610) 601-6437
65 Total Sales
1 in Sanatoga
$270,000 Price
We collect this data history from publicly available records. To have your information removed, we recommend requesting removal directly through your county’s website.
| Date | Buyer | Sale Price | Title Company |
|---|---|---|---|
| $360,000 | None Listed On Document | ||
| $195,000 | None Available | ||
| $267,730 | -- | ||
| $120,240 | -- |
We collect this data history from publicly available records. To have your information removed, we recommend requesting removal directly through your county’s website.
| Date | Status | Borrower | Loan Amount |
|---|---|---|---|
| Open | $342,000 | ||
| Closed | $342,000 | ||
| Previous Owner | $100,000 | ||
| Previous Owner | $185,250 | ||
| Previous Owner | $240,950 |
We collect this data history from publicly available records. To have your information removed, we recommend requesting removal directly through your county’s website.
| Date | Event | Price | List to Sale | Price per Sq Ft | Prior Sale |
|---|---|---|---|---|---|
| 11/01/2023 11/01/23 | Sold | $360,000 | +2.9% | $120 / Sq Ft | |
| 10/04/2023 10/04/23 | Pending | -- | -- | -- | |
| 09/24/2023 09/24/23 | Price Changed | $349,900 | 0.0% | $117 / Sq Ft | |
| 09/23/2023 09/23/23 | Price Changed | $349,999 | -2.5% | $117 / Sq Ft | |
| 09/22/2023 09/22/23 | Price Changed | $359,000 | -2.9% | $120 / Sq Ft | |
| 09/16/2023 09/16/23 | Price Changed | $369,900 | 0.0% | $124 / Sq Ft | |
| 09/16/2023 09/16/23 | For Sale | $369,900 | -2.6% | $124 / Sq Ft | |
| 09/04/2023 09/04/23 | Pending | -- | -- | -- | |
| 08/28/2023 08/28/23 | For Sale | $379,900 | +5.5% | $127 / Sq Ft | |
| 08/27/2023 08/27/23 | Off Market | $360,000 | -- | -- | |
| 03/11/2020 03/11/20 | Sold | $195,000 | -8.0% | $65 / Sq Ft | View Prior Sale |
| 01/31/2020 01/31/20 | Pending | -- | -- | -- | |
| 11/27/2019 11/27/19 | For Sale | $212,000 | -- | $71 / Sq Ft |
We collect this data history from publicly available records. To have your information removed, we recommend requesting removal directly through your county’s website.
| Year | Tax Paid | Tax Assessment Tax Assessment Total Assessment is a certain percentage of the fair market value that is determined by local assessors to be the total taxable value of land and additions on the property. | Land | Improvement |
|---|---|---|---|---|
| 2026 | $7,262 | $139,460 | ||
| 2025 | $6,855 | $139,460 | ||
| 2024 | $6,855 | $139,460 | ||
| 2023 | $6,642 | $139,460 | $0 | $0 |
| 2022 | $6,543 | $139,460 | $0 | $0 |
| 2021 | $6,414 | $139,460 | $0 | $0 |
| 2020 | $6,355 | $139,460 | $0 | $0 |
| 2019 | $6,322 | $139,460 | $0 | $0 |
| 2018 | $6,321 | $139,460 | $0 | $0 |
| 2017 | $6,266 | $139,460 | $0 | $0 |
| 2016 | $6,212 | $139,460 | $0 | $0 |
| 2015 | $6,071 | $139,460 | $0 | $0 |
| 2014 | $6,071 | $139,460 | $0 | $0 |
Seller's Agent in 2023
Christopher Pilotte
Realty One Group Exclusive
(617) 835-7492
27 Total Sales
Buyer's Agent in 2023
Ravi Varanasi
Keller Williams Real Estate -Exton
(215) 920-7284
10 Total Sales
Seller's Agent in 2020
Glen Russell
EXP Realty, LLC
(610) 850-9493
102 Total Sales
Source: Bright MLS
MLS Number: PAMC2080738
APN: 42-00-00473-673
Disclaimer: Certain information contained herein is derived from information provided by parties other than Homes.com. All information provided is deemed reliable, but is not guaranteed to be accurate and should be independently verified.
The data relating to real estate for sale on this website appears in part through the BRIGHT Internet Data Exchange program, a voluntary cooperative exchange of property listing data between licensed real estate brokerage firms, and is provided by BRIGHT through a licensing agreement.
Listing information is from various brokers who participate in the Bright MLS IDX program and not all listings may be visible on the site.
The property information being provided on or through the website is for the personal, non-commercial use of consumers and such information may not be used for any purpose other than to identify prospective properties consumers may be interested in purchasing.
Some properties which appear for sale on the website may no longer be available because they are for instance, under contract, sold or are no longer being offered for sale.
Property information displayed is deemed reliable but is not guaranteed.
Copyright 2026 Bright MLS, Inc.
Ask me questions while you tour the home.