TF
Seller's Agent in 2020
Tommy Fleming
Piedmont Triad Fleming Realtors
Estimated Value: $329,346
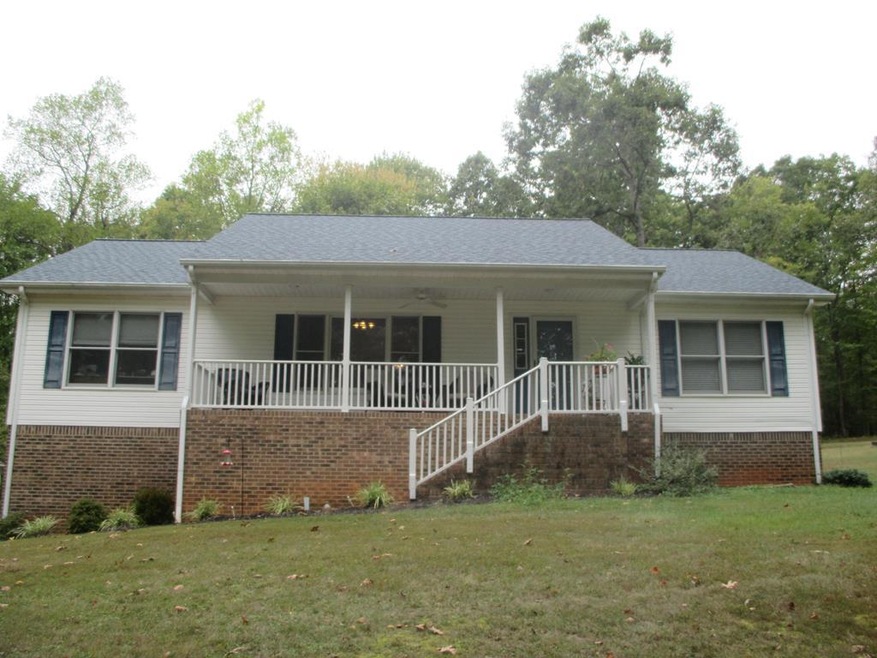
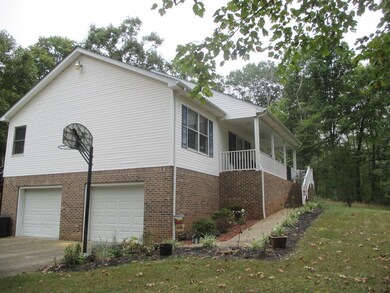
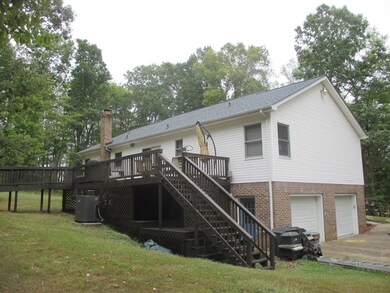
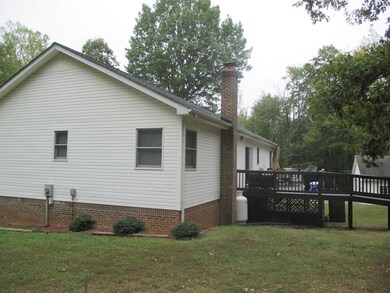
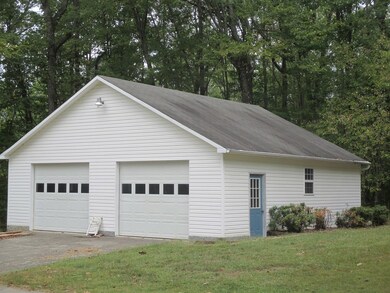
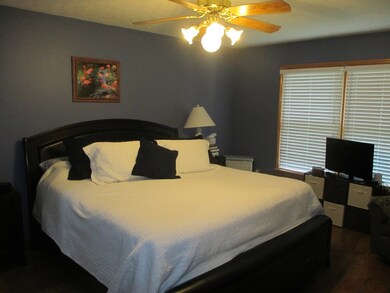
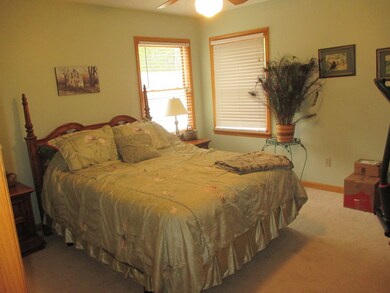
Private country living on 5 acre tract! 3 Bedrooms, 3 full bath ranch with private, scenic tree lined driveway. Well, septic and heat-pump recently replaced. Newer roof with 50 year shingle! 2 car attached garage, and 2 car detached storage with power. Spacious interior with tall ceilings and impressive master bath. Bonus room in finished basement with full bathroom, could easily convert to in-law suite.
Last Agent to Sell the Property
Tommy Fleming
Piedmont Triad Fleming Realtors Brokerage Phone: 3366275797 License #0225039593 Listed on: 11/25/2019
Last Buyer's Agent
Tommy Fleming
Piedmont Triad Fleming Realtors Brokerage Phone: 3366275797 License #0225039593 Listed on: 11/25/2019
We collect this data history from publicly available records. To have your information removed, we recommend requesting removal directly through your county’s website.
We collect this data history from publicly available records. To have your information removed, we recommend requesting removal directly through your county’s website.
| Date | Buyer | Sale Price | Title Company |
|---|---|---|---|
| $200,001 | Attorney | ||
| Scime Samuel M | $175,000 | All Virginia Title & Esc Inc |
We collect this data history from publicly available records. To have your information removed, we recommend requesting removal directly through your county’s website.
| Date | Status | Borrower | Loan Amount |
|---|---|---|---|
| Open | $94,803 | ||
| Open | Williams Jonathan Chad | $196,800 | |
| Closed | Williams Jonathan Chad | $196,377 | |
| Previous Owner | Scime Samuel M | $166,250 |
We collect this data history from publicly available records. To have your information removed, we recommend requesting removal directly through your county’s website.
| Date | Event | Price | List to Sale | Price per Sq Ft | Prior Sale |
|---|---|---|---|---|---|
| 02/28/2020 02/28/20 | Sold | $200,001 | 0.0% | $81 / Sq Ft | |
| 12/16/2019 12/16/19 | Pending | -- | -- | -- | |
| 11/25/2019 11/25/19 | For Sale | $200,001 | +14.3% | $81 / Sq Ft | |
| 02/01/2016 02/01/16 | Sold | $175,000 | 0.0% | $71 / Sq Ft | View Prior Sale |
| 01/12/2016 01/12/16 | Pending | -- | -- | -- | |
| 10/20/2015 10/20/15 | For Sale | $175,000 | -2.8% | $71 / Sq Ft | |
| 05/17/2012 05/17/12 | Sold | $180,000 | 0.0% | $79 / Sq Ft | View Prior Sale |
| 04/17/2012 04/17/12 | Pending | -- | -- | -- | |
| 10/10/2011 10/10/11 | For Sale | $180,000 | -- | $79 / Sq Ft |
We collect this data history from publicly available records. To have your information removed, we recommend requesting removal directly through your county’s website.
| Year | Tax Paid | Tax Assessment Tax Assessment Total Assessment is a certain percentage of the fair market value that is determined by local assessors to be the total taxable value of land and additions on the property. | Land | Improvement |
|---|---|---|---|---|
| 2025 | $957 | $172,500 | $22,000 | $150,500 |
| 2024 | $957 | $172,500 | $22,000 | $150,500 |
| 2023 | $957 | $172,500 | $22,000 | $150,500 |
| 2022 | $957 | $172,500 | $22,000 | $150,500 |
| 2021 | $957 | $172,500 | $22,000 | $150,500 |
| 2020 | $942 | $169,800 | $22,000 | $147,800 |
| 2019 | $942 | $169,800 | $22,000 | $147,800 |
| 2018 | $94,239 | $169,800 | $22,000 | $147,800 |
| 2017 | $94,239 | $169,800 | $22,000 | $147,800 |
| 2016 | $74,420 | $152,500 | $17,200 | $135,300 |
| 2015 | $74,420 | $152,500 | $17,200 | $135,300 |
| 2014 | $74,420 | $152,500 | $17,200 | $135,300 |
TF
Seller's Agent in 2020
Tommy Fleming
Piedmont Triad Fleming Realtors
CG
Seller's Agent in 2016
Cynthia Gammons
Commonwealth LLC-REALTORS
RR
Buyer's Agent in 2016
Roxanne Roberts
Century 21 All- Service
(804) 313-1710
93 Total Sales
AM
Seller's Agent in 2012
Ann Marks
Rives S. Brown REALTOR
Source: Martinsville, Henry & Patrick Counties Association of REALTORS®
MLS Number: 134185
APN: 244760040
Ask me questions while you tour the home.
