
Victoria Stillings
Coldwell Banker Realty
(475) 234-4175
115 Total Sales
1 in Marlborough
$301,000 Price
Estimated Value: $529,000 - $563,293
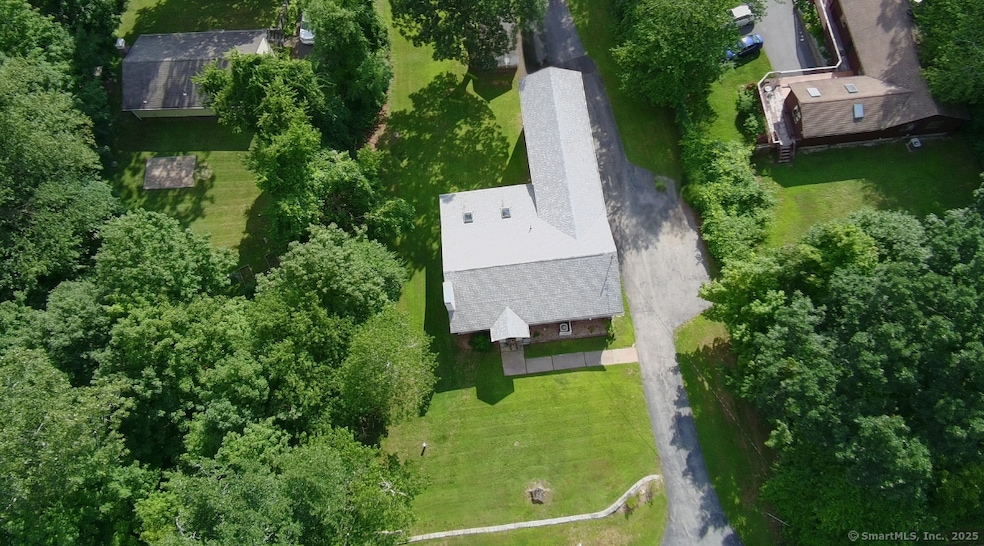
Lake side living! Welcome to this beautifully remodeled ranch-style home with in-law or income potential complete with a separate entrance and ample storage space! This unique opportunity boasts beautiful views of Lake Terramuggus from both the primary suite and the enclosed sun room, along with private beach access. On the main level you will discover 3 bedrooms (including a primary suite), 2 full bathrooms, living room, dining room, kitchen, and laundry. The lower level offers 2 additional bedrooms, full bathroom, living room, eat-in kitchenette, and laundry hook up plumbed and vented in. Some updates to the property include: new roof in 2020, new well in 2024, central air conditioning in 2024, brand new appliances in 2025. This property perfectly combines comfort, style, and versatility, making it an ideal home. Additional unfinished rooms include a large 15'x14' workshop and a 26'x14' spacious storage room. A 26'x14' single car garage along with a large shed on the premises are also included. Don't miss your chance-schedule your private tour today!
Last Agent to Sell the Property
Carl Guild & Associates Brokerage Email: jamiesmigel.ct@gmail.com License #RES.0817299 Listed on: 09/10/2025
Last Buyer's Agent
Carl Guild & Associates Brokerage Email: jamiesmigel.ct@gmail.com License #RES.0817299 Listed on: 09/10/2025
Victoria Stillings
Coldwell Banker Realty
(475) 234-4175
115 Total Sales
1 in Marlborough
$301,000 Price
Maxwell Castrogiovanni
eXp Realty
(475) 255-7967
167 Total Sales
1 in Marlborough
$430,000 Price
Gregory Hanner
Garden Realty
(860) 809-5064
260 Total Sales
1 in Marlborough
$320,000 Price
Robbie Greene Santos
RE/MAX One
(401) 357-0339
55 Total Sales
1 in Marlborough
$415,000 Price
Amy Rio
Better Homes and Gardens Real Estate Executive Real Estate
(860) 321-8567
1,038 Total Sales
11 in Marlborough
$228K - $635K Price Range
Taylor Shurtleff
Real Broker CT, LLC
(860) 390-4769
56 Total Sales
1 in Marlborough
$415,000 Price
We collect this data history from publicly available records. To have your information removed, we recommend requesting removal directly through your county’s website.
| Date | Event | Price | List to Sale | Price per Sq Ft | Prior Sale |
|---|---|---|---|---|---|
| 12/09/2025 12/09/25 | Sold | $545,000 | -0.7% | $222 / Sq Ft | |
| 11/03/2025 11/03/25 | Pending | -- | -- | -- | |
| 10/27/2025 10/27/25 | Price Changed | $549,000 | -8.3% | $223 / Sq Ft | |
| 10/12/2025 10/12/25 | Price Changed | $599,000 | -7.7% | $244 / Sq Ft | |
| 09/10/2025 09/10/25 | For Sale | $649,000 | +419.2% | $264 / Sq Ft | |
| 01/30/2020 01/30/20 | Sold | $125,000 | 0.0% | $72 / Sq Ft | View Prior Sale |
| 07/15/2019 07/15/19 | Pending | -- | -- | -- | |
| 06/06/2019 06/06/19 | For Sale | $125,000 | -- | $72 / Sq Ft |
We collect this data history from publicly available records. To have your information removed, we recommend requesting removal directly through your county’s website.
| Year | Tax Paid | Tax Assessment Tax Assessment Total Assessment is a certain percentage of the fair market value that is determined by local assessors to be the total taxable value of land and additions on the property. | Land | Improvement |
|---|---|---|---|---|
| 2025 | $5,786 | $153,300 | $51,590 | $101,710 |
| 2024 | $5,510 | $151,830 | $51,590 | $100,240 |
| 2023 | $5,273 | $151,830 | $51,590 | $100,240 |
| 2022 | $5,398 | $151,830 | $51,590 | $100,240 |
| 2021 | $5,442 | $151,830 | $51,590 | $100,240 |
| 2020 | $5,253 | $144,830 | $51,590 | $93,240 |
| 2019 | $5,497 | $147,560 | $51,590 | $95,970 |
| 2018 | $5,389 | $147,560 | $51,590 | $95,970 |
| 2017 | $5,232 | $147,560 | $51,590 | $95,970 |
| 2016 | $5,039 | $147,560 | $51,590 | $95,970 |
| 2015 | $4,860 | $147,770 | $54,670 | $93,100 |
| 2014 | $4,647 | $147,770 | $54,670 | $93,100 |
Seller's Agent in 2025
Jamie Smigel
Carl Guild & Associates
(860) 759-9310
21 Total Sales
Seller's Agent in 2020
Emily Turker
Berkshire Hathaway Home Services
(860) 559-5554
70 Total Sales
Buyer's Agent in 2020
Zachary DeCaro
Property Works New England
(860) 209-3000
185 Total Sales
Source: SmartMLS
MLS Number: 24125649
APN: MARL-000006-000020-000029
Disclaimer: Certain information contained herein is derived from information provided by parties other than Homes.com. All information provided is deemed reliable, but is not guaranteed to be accurate and should be independently verified.
IDX information is provided exclusively for personal, non-commercial use, and may not be used for any purpose other than to identify prospective properties consumers may be interested in purchasing. Information is deemed reliable but not guaranteed.
Ask me questions while you tour the home.