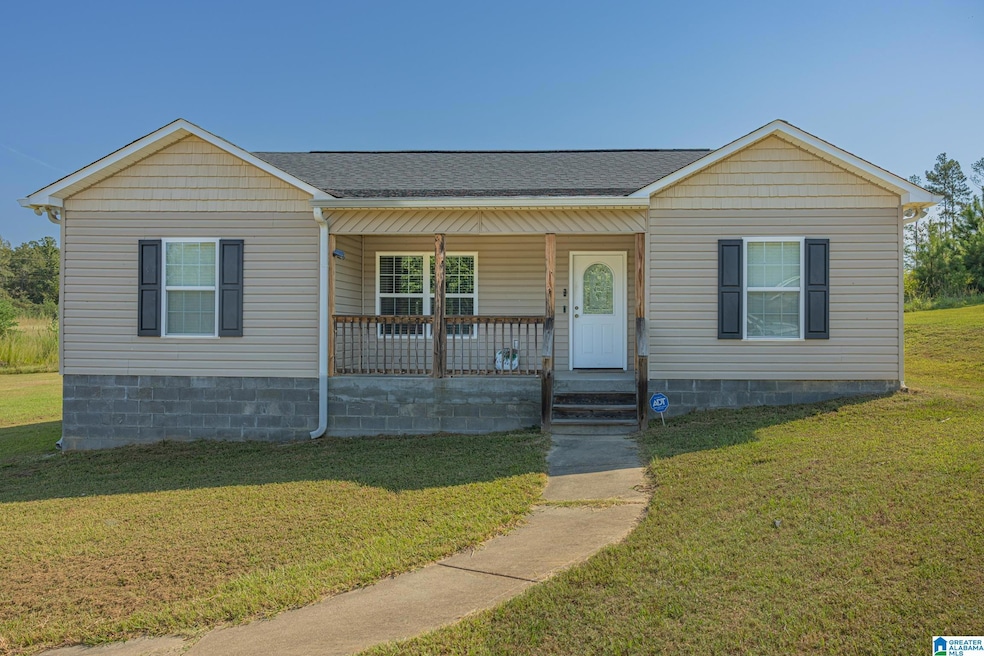


125 Drews Way Lincoln, AL 35096
Lincoln AreaEstimated payment $1,196/month
Highlights
- Attic
- Porch
- Recessed Lighting
- Solid Surface Countertops
- Patio
- Laundry Room
About This Home
Back on the market at no fault of the seller! This incredible opportunity at 125 Drews Way is ready for its next owner after the previous contract fell through due to buyer circumstances. The seller is highly motivated, creating a unique chance for buyers to step in and secure a great home. Welcome to 125 Drews Way—where comfort meets connection and convenience. Just 3 miles from Lincoln’s schools and 5 miles from Honda Manufacturing, this home offers the peace of country living with the convenience of city access. With 3 bedrooms, 2 full baths, and an open floor plan perfect for gathering, it’s more than a house—it’s a place to build memories. The owner's suite features a walk-in closet, and the kitchen pantry keeps things organized and stress-free. Whether you’re starting fresh or planting deeper roots, this home gives you space to grow, rest, and belong. Schedule your showing today—and step into the next chapter of your story.
Home Details
Home Type
- Single Family
Year Built
- Built in 2018
Lot Details
- 19,166 Sq Ft Lot
Parking
- Driveway
Home Design
- Slab Foundation
- Vinyl Siding
Interior Spaces
- Recessed Lighting
- Solid Surface Countertops
- Attic
Bedrooms and Bathrooms
- 3 Bedrooms
- 2 Full Bathrooms
Laundry
- Laundry Room
- Laundry on main level
- Washer and Electric Dryer Hookup
Outdoor Features
- Patio
- Porch
Schools
- Lincoln Elementary And Middle School
- Lincoln High School
Utilities
- Central Heating and Cooling System
- Electric Water Heater
Community Details
- $15 Other Monthly Fees
Map
Home Values in the Area
Average Home Value in this Area
Tax History
We collect this data history from publicly available records. To have your information removed, we recommend requesting removal directly through your county’s website.
| Year | Tax Paid | Tax Assessment Tax Assessment Total Assessment is a certain percentage of the fair market value that is determined by local assessors to be the total taxable value of land and additions on the property. | Land | Improvement |
|---|---|---|---|---|
| 2025 | $653 | $17,890 | $3,600 | $14,290 |
| 2024 | $653 | $17,890 | $3,600 | $14,290 |
| 2023 | $653 | $17,890 | $3,600 | $14,290 |
| 2022 | $525 | $14,610 | $2,040 | $12,570 |
| 2021 | $440 | $12,430 | $2,040 | $10,390 |
| 2020 | $440 | $12,440 | $0 | $0 |
| 2019 | $443 | $12,440 | $0 | $0 |
| 2018 | $159 | $4,080 | $0 | $0 |
| 2017 | $0 | $0 | $0 | $0 |
Property History
We collect this data history from publicly available records. To have your information removed, we recommend requesting removal directly through your county’s website.
| Date | Event | Price | List to Sale | Price per Sq Ft | Prior Sale |
|---|---|---|---|---|---|
| 07/21/2026 07/21/26 | Pending | -- | -- | -- | |
| 06/09/2026 06/09/26 | Price Changed | $208,000 | -1.4% | $147 / Sq Ft | |
| 03/30/2026 03/30/26 | Price Changed | $211,000 | -0.7% | $149 / Sq Ft | |
| 02/12/2026 02/12/26 | For Sale | $212,500 | 0.0% | $150 / Sq Ft | |
| 01/10/2026 01/10/26 | Pending | -- | -- | -- | |
| 11/01/2025 11/01/25 | Price Changed | $212,500 | -1.2% | $150 / Sq Ft | |
| 09/19/2025 09/19/25 | For Sale | $215,000 | +18.8% | $152 / Sq Ft | |
| 04/22/2022 04/22/22 | Sold | $181,000 | +0.6% | $128 / Sq Ft | View Prior Sale |
| 02/19/2022 02/19/22 | Pending | -- | -- | -- | |
| 02/17/2022 02/17/22 | For Sale | $179,900 | +32.8% | $127 / Sq Ft | |
| 06/08/2018 06/08/18 | Sold | $135,420 | +2.7% | $96 / Sq Ft | View Prior Sale |
| 04/27/2018 04/27/18 | For Sale | $131,900 | -- | $94 / Sq Ft |
Purchase History
We collect this data history from publicly available records. To have your information removed, we recommend requesting removal directly through your county’s website.
| Date | Type | Sale Price | Title Company |
|---|---|---|---|
| Warranty Deed | $186,868 | Bell & Furgerson Pc | |
| Warranty Deed | $135,420 | Barnes & Barnes Law Firm Pc |
Mortgage History
We collect this data history from publicly available records. To have your information removed, we recommend requesting removal directly through your county’s website.
| Date | Status | Loan Amount | Loan Type |
|---|---|---|---|
| Open | $186,868 | New Conventional | |
| Previous Owner | $129,400 | New Conventional | |
| Previous Owner | $130,756 | New Conventional |
Source: Greater Alabama MLS
MLS Number: 21431712

APN: 03-08-34-0-000-046.058
Disclaimer: Certain information contained herein is derived from information provided by parties other than Homes.com. All information provided is deemed reliable, but is not guaranteed to be accurate and should be independently verified.
IDX information is provided exclusively for personal, non-commercial use, and may not be used for any purpose other than to identify prospective properties consumers may be interested in purchasing. Information is deemed reliable but not guaranteed.
- 138 Jacob Ln
- 144 Jackson Ln
- 182 Sunshine Ln W
- 174 Sunshine Ln W
- 62 Deer Creek Rd
- 166 Sunshine Ln W
- 360 Timber Pass
- 136 Sunshine Ln W
- 112 Sunshine Ln W
- 150 Antler Way
- 130 Deer Creek Rd
- 291 Timber Pass
- 85 Sunshine Ln W
- 320 Antler Way
- 451 Antler Way
- 461 Antler Way
- 9 Sunshine Ln
- 79 Sunshine Ln W
- 61 Buckhorn Ln
- 100 Cricket Ln
Ask me questions while you tour the home.