
Seller's Agent in 2024
Mark Leavell
Leavell Real Estate
(260) 729-7040
65 Total Sales

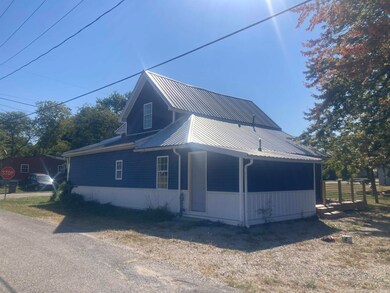
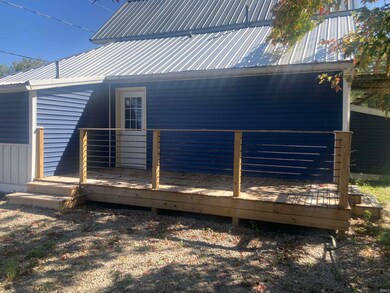
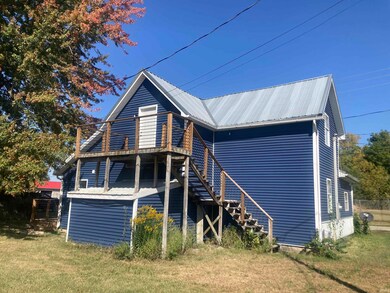
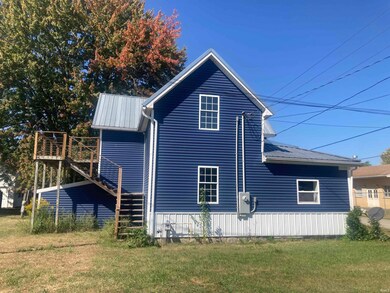
Estimated Value: $130,110
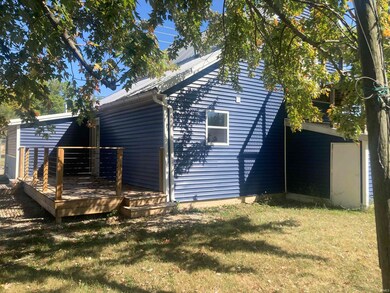
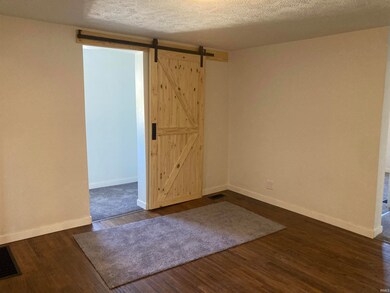
Great opportunity to own this newly remodeled duplex on a corner lot in Redkey. Live in the 3BR downstairs living area while using the 1 BR upstairs apartment, with a completely separate access in the back, to rent out to help make your mortgage payment! Or get even more income by renting out both areas. Seller is also open to selling additional adjacent lots if you would prefer a larger yard. Just a few of the many updates you'll find are a new furnace, water heater, plumbing, electric, and breaker boxes.
Last Agent to Sell the Property
Leavell Real Estate Brokerage Phone: 260-729-7040 Listed on: 09/18/2024
Last Buyer's Agent
Leavell Real Estate Brokerage Phone: 260-729-7040 Listed on: 09/18/2024
We collect this data history from publicly available records. To have your information removed, we recommend requesting removal directly through your county’s website.
We collect this data history from publicly available records. To have your information removed, we recommend requesting removal directly through your county’s website.
| Date | Buyer | Sale Price | Title Company |
|---|---|---|---|
| $113,500 | Colren, Frantz & Sprunger | ||
| Bonvillian Amos J | $15,000 | Colren, Frantz & Sprunger |
We collect this data history from publicly available records. To have your information removed, we recommend requesting removal directly through your county’s website.
| Date | Event | Price | List to Sale | Price per Sq Ft |
|---|---|---|---|---|
| 12/19/2024 12/19/24 | Sold | $113,500 | -11.0% | $59 / Sq Ft |
| 12/01/2024 12/01/24 | Pending | -- | -- | -- |
| 09/18/2024 09/18/24 | For Sale | $127,500 | -- | $67 / Sq Ft |
We collect this data history from publicly available records. To have your information removed, we recommend requesting removal directly through your county’s website.
| Year | Tax Paid | Tax Assessment Tax Assessment Total Assessment is a certain percentage of the fair market value that is determined by local assessors to be the total taxable value of land and additions on the property. | Land | Improvement |
|---|---|---|---|---|
| 2025 | $913 | $85,100 | $3,100 | $82,000 |
| 2024 | $617 | $29,100 | $3,100 | $26,000 |
| 2023 | $838 | $39,500 | $3,100 | $36,400 |
| 2022 | $827 | $39,900 | $3,100 | $36,800 |
| 2021 | $800 | $38,500 | $2,900 | $35,600 |
| 2020 | $802 | $38,500 | $2,900 | $35,600 |
| 2019 | $881 | $42,400 | $2,900 | $39,500 |
| 2018 | $882 | $42,300 | $2,900 | $39,400 |
| 2017 | $860 | $40,400 | $2,900 | $37,500 |
| 2016 | $800 | $38,200 | $2,900 | $35,300 |
| 2014 | $704 | $33,700 | $2,900 | $30,800 |
| 2013 | $704 | $33,200 | $2,900 | $30,300 |
Seller's Agent in 2024
Mark Leavell
Leavell Real Estate
(260) 729-7040
65 Total Sales
Source: Indiana Regional MLS
MLS Number: 202436230
APN: 38-09-24-203-031.000-031
Disclaimer: Certain information contained herein is derived from information provided by parties other than Homes.com. All information provided is deemed reliable, but is not guaranteed to be accurate and should be independently verified.
Based on information submitted to the MLS GRID. All data is obtained from various sources and may not have been verified by broker or MLS GRID. Supplied Open House Information is subject to change without notice. All information should be independently reviewed and verified for accuracy. Properties may or may not be listed by the office/agent presenting the information. Some IDX listings have been excluded from this website. IDX information is provided exclusively for personal, non-commercial use, and may not be used for any purpose other than to identify prospective properties consumers may be interested in purchasing. Information is deemed reliable but not guaranteed.
Based on information submitted to the MLS GRID
Ask me questions while you tour the home.