
Carmelot Dorsainrre
Keller Williams Realty of PSL
(772) 320-5389
84 Total Sales
1 in La Mancha
$420,000 Price
Estimated Value: $628,706
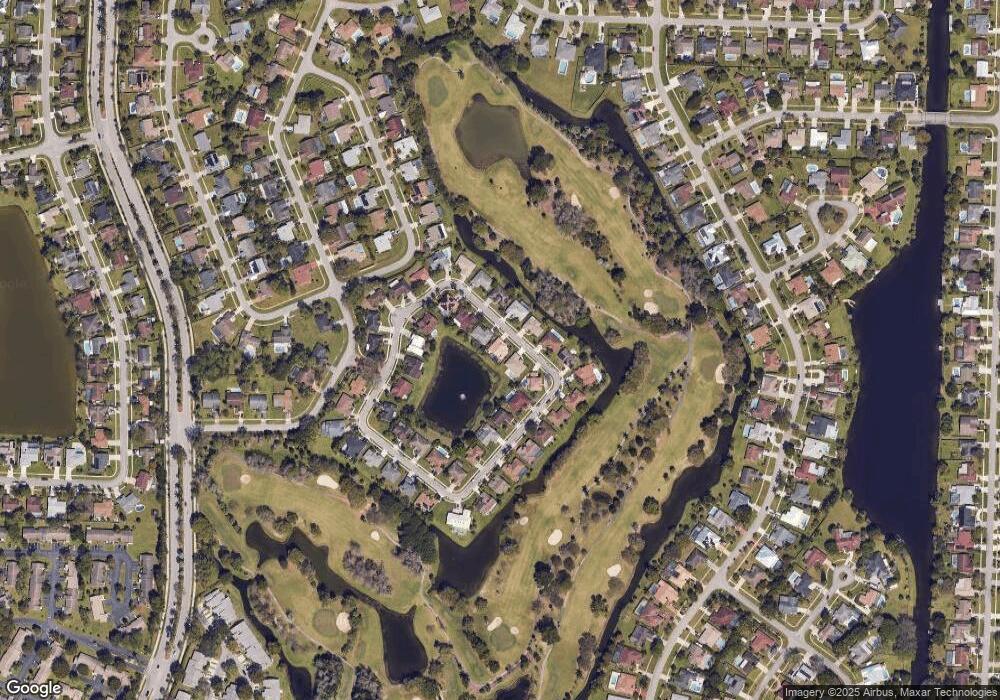
This beautiful, lakefront home is waiting for you! Complete with heated & screened pool/spa along with a gorgeous lake view you won't be disappointed. Original owner has maintained meticulously & only lived in it 4 months per year. See more below. This magnificent home offers a very open floor plan with unique architectural detail includ. beaded corners, knockdown vaulted ceilings throughout & planter shelves. You must see it to appreciate the detail. All living area except the bedrooms has italian tile with a wood like finish. The double door entry takes you into a spacious living room which is open to the dining room, family room & kitchen. Sliding glass doors are located across the back of the home from the dining room to the family room to maximize... (see supplement for full remarks) This beautiful, lakefront home is waiting for you! Complete with heated & screened pool/spa along with a gorgeous lake view you won't be disappointed. Original owner has maintained meticulously & only lived in it 4 months per year. See more below.This magnificent home offers a very open floor plan with unique architectural detail includ. beaded corners, knockdown vaulted ceilings throughout & planter shelves. You must see it to appreciate the detail. All living area except the bedrooms has italian tile with a wood like finish. The double door entry takes you into a spacious living room which is open to the dining room, family room & kitchen. Sliding glass doors are located across the back of the home from the dining room to the family room to maximize the pool & lake views. The spacious kitchen includes a huge breakfast bar, pantry, tiled backsplash, over cabinet lighting, pot drawers, built in oven, smooth top range, side by side refrigerator with ice & water through the door, built in microwave & disposal. Built into the cabinetry is a desk. The master suite includes one walk in & one walk up closet with mirrored doors, planter shelf, private water closet, corner roman tub, glass enclosed shower,linen closet & sliding glass doors to the pool/spa area. One guest room includes a walk in closet while the other guest room offers a view of the lake. The 4th bedroom is being used as a den with a double door entry. The guest bath is wisely located across the hall from a door to the pool. Cabinets are incl.in the inside laundry room. The lovely diamond brite pool/spa is gas heated, scr. & includes a waterfall. The pump was replaced 1 yr ago & the filter 2 yrs ago. The dishwasher is new & the oven was replaced 1 year ago.
Last Buyer's Agent
Karen Anise
Southdale Properties Inc. License #3077477
We collect this data history from publicly available records. To have your information removed, we recommend requesting removal directly through your county’s website.
Carmelot Dorsainrre
Keller Williams Realty of PSL
(772) 320-5389
84 Total Sales
1 in La Mancha
$420,000 Price
Loodmy Jacques
KW Reserve Palm Beach
(561) 770-9747
292 Total Sales
2 in La Mancha
$530K - $695K Price Range
Kenesha Wood
RE/MAX Prestige Realty/Wellington
(855) 612-8996
10 Total Sales
1 in La Mancha
$520,000 Price
Myrna Santiago-Mendoza
EXP Realty LLC
(561) 606-8015
31 Total Sales
1 in La Mancha
$630,000 Price
Jean Hachet
Miami Waterfront Realty
(866) 787-8912
24 Total Sales
1 in La Mancha
$490,000 Price
Dwayne Barrett
IBERO PROPERTY MANAGEMENT CORP
(561) 220-4887
42 Total Sales
1 in La Mancha
$460,000 Price
We collect this data history from publicly available records. To have your information removed, we recommend requesting removal directly through your county’s website.
| Date | Buyer | Sale Price | Title Company |
|---|---|---|---|
| $250,000 | City Title Llc |
We collect this data history from publicly available records. To have your information removed, we recommend requesting removal directly through your county’s website.
| Date | Status | Borrower | Loan Amount |
|---|---|---|---|
| Previous Owner | $184,000 |
We collect this data history from publicly available records. To have your information removed, we recommend requesting removal directly through your county’s website.
| Date | Event | Price | List to Sale | Price per Sq Ft |
|---|---|---|---|---|
| 04/23/2012 04/23/12 | Sold | $250,000 | -7.4% | $110 / Sq Ft |
| 03/24/2012 03/24/12 | Pending | -- | -- | -- |
| 01/11/2012 01/11/12 | For Sale | $269,900 | -- | $118 / Sq Ft |
We collect this data history from publicly available records. To have your information removed, we recommend requesting removal directly through your county’s website.
| Year | Tax Paid | Tax Assessment Tax Assessment Total Assessment is a certain percentage of the fair market value that is determined by local assessors to be the total taxable value of land and additions on the property. | Land | Improvement |
|---|---|---|---|---|
| 2025 | $8,902 | $504,029 | ||
| 2024 | $8,902 | $476,416 | ||
| 2023 | $8,435 | $433,105 | $0 | $0 |
| 2022 | $7,887 | $393,732 | $0 | $0 |
| 2021 | $7,082 | $357,938 | $110,000 | $247,938 |
| 2020 | $7,433 | $373,073 | $110,000 | $263,073 |
| 2019 | $7,147 | $357,007 | $100,000 | $257,007 |
| 2018 | $6,445 | $341,061 | $100,141 | $240,920 |
| 2017 | $6,015 | $318,078 | $78,851 | $239,227 |
| 2016 | $5,756 | $265,118 | $0 | $0 |
| 2015 | $5,450 | $241,016 | $0 | $0 |
| 2014 | $4,922 | $219,105 | $0 | $0 |
Seller Co-Listing Agent in 2012
Vickie Meyer
RE/MAX
(561) 625-5555
1 in this area
21 Total Sales
KA
Buyer's Agent in 2012
Karen Anise
Southdale Properties Inc.
Source: MIAMI REALTORS® MLS
MLS Number: R3251671
APN: 72-41-43-14-11-000-0470
Disclaimer: Certain information contained herein is derived from information provided by parties other than Homes.com. All information provided is deemed reliable, but is not guaranteed to be accurate and should be independently verified.
IDX information is provided exclusively for personal, non-commercial use, and may not be used for any purpose other than to identify prospective properties consumers may be interested in purchasing. Information is deemed reliable but not guaranteed.
Ask me questions while you tour the home.