
Brooke Pace
Nettwork Global
(573) 691-5161
17 Total Sales
1 in Holts Summit
$254,000 Price

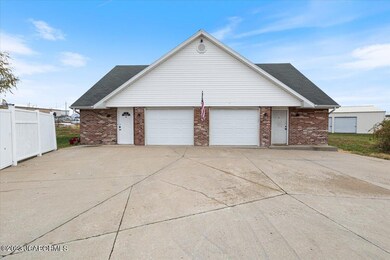
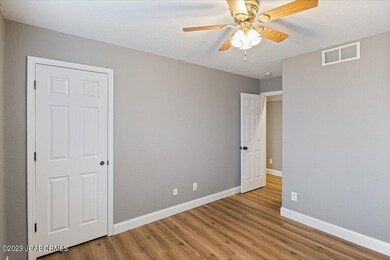
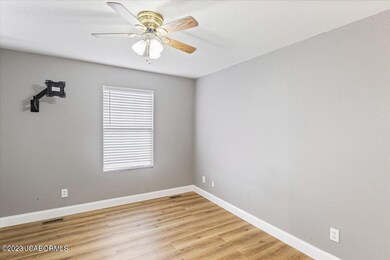
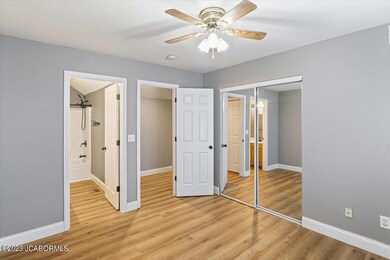
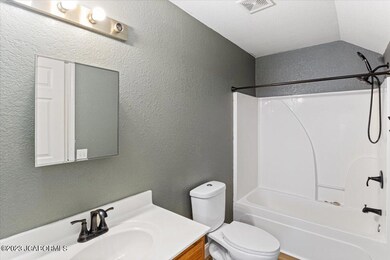
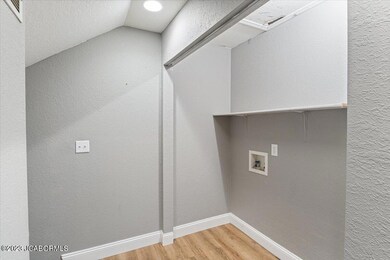
If you are looking for a full time investment property or a property to live in one side and have the 2nd half as income producing then this is your lucky day. This duplex has lots of space to offer with 2 bedrooms and 1 1/2 bath. Many new updates on both units including new lvp flooring, new carpet, new paint, new light fixtures, hot water heaters, Painted kitchen cabinets and much more. Current rent on one side is $1100.
Last Agent to Sell the Property
Promo Realty LLC License #2005025246 Listed on: 11/27/2023
Brooke Pace
Nettwork Global
(573) 691-5161
17 Total Sales
1 in Holts Summit
$254,000 Price
Cheryl Maupin
Real Broker LLC
(573) 282-6384
171 Total Sales
1 in Holts Summit
$405,000 Price
Stacey Swalla
Weichert, Realtors - House of Brokers
(573) 615-9471
322 Total Sales
1 in Holts Summit
$40,000 Price
Dean Klempke
Iron Gate Real Estate
(573) 615-8493
184 Total Sales
7 in Holts Summit
$158K - $380K Price Range
Maizie Brown
Weichert, Realtors - House of Brokers
(314) 697-2256
71 Total Sales
5 in Holts Summit
$140K - $434K Price Range
Julie Beck
Associated Real Estate Group
(573) 691-5111
93 Total Sales
4 in Holts Summit
$157K - $430K Price Range
We collect this data history from publicly available records. To have your information removed, we recommend requesting removal directly through your county’s website.
| Date | Event | Price | List to Sale | Price per Sq Ft | Prior Sale |
|---|---|---|---|---|---|
| 01/03/2024 01/03/24 | Sold | -- | -- | -- | |
| 12/01/2023 12/01/23 | Pending | -- | -- | -- | |
| 11/27/2023 11/27/23 | For Sale | $249,900 | +28.2% | $136 / Sq Ft | |
| 06/03/2022 06/03/22 | Sold | -- | -- | -- | View Prior Sale |
| 06/03/2022 06/03/22 | Sold | -- | -- | -- | View Prior Sale |
| 04/23/2022 04/23/22 | For Sale | $195,000 | -- | $111 / Sq Ft |
Seller's Agent in 2024
ASHLEY PEDERSON
Promo Realty LLC
(573) 301-6787
628 Total Sales
BD
Seller's Agent in 2022
Billy Dexheimer
Iron Gate Real Estate
Seller's Agent in 2022
Adam Curtis
North Star Real Estate
(573) 268-0563
146 Total Sales
11
Buyer's Agent in 2022
1400 1400
71
N
Buyer's Agent in 2022
NON-MEMBER
NON MEMBER
NM
Buyer's Agent in 2022
NON MEMBER
NON MEMBER
Source: Jefferson City Area Board of REALTORS®
MLS Number: 10066726
Disclaimer: Certain information contained herein is derived from information provided by parties other than Homes.com. All information provided is deemed reliable, but is not guaranteed to be accurate and should be independently verified.
IDX information is provided exclusively for personal, non-commercial use, and may not be used for any purpose other than to identify prospective properties consumers may be interested in purchasing. Information is deemed reliable but not guaranteed.
Ask me questions while you tour the home.