Listed by John L. Scott, Inc., Bought with John L. Scott/Yelm
NOT LISTED FOR SALE

125 Highland Rd Winlock, WA 98596

4 Beds
2 Baths
2,132 Sq Ft
2.02 Acre Lot

Sale Details

Date Sold: September 23, 2025

Last sale price $510,000 $239 Per Sq Ft

10 Days on Market

Highlights

  • RV Access or Parking
  • Territorial View
  • Cul-De-Sac
  • Deck
  • No HOA
  • Storm Windows

About This Home

As of September 2025

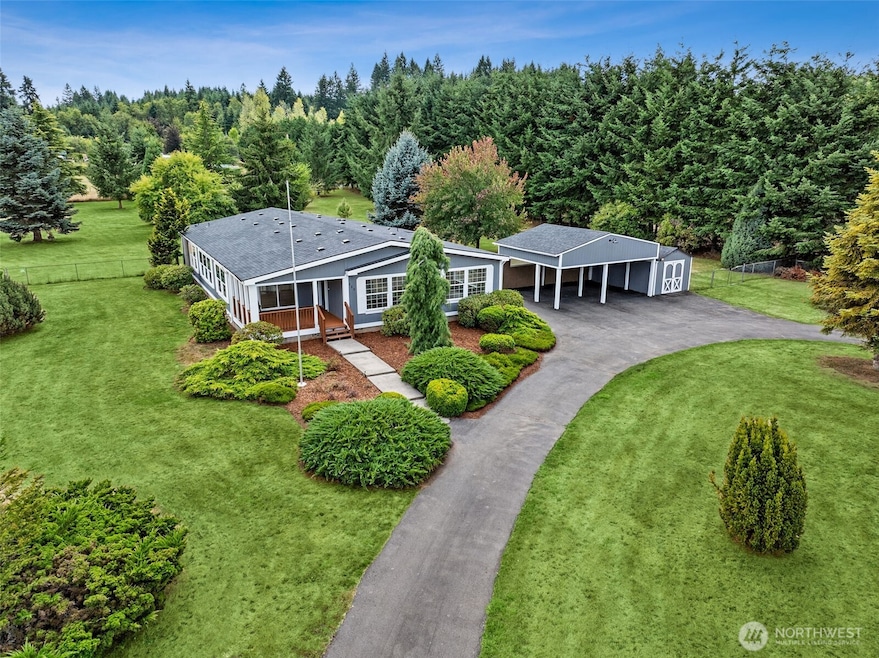
Fully remodeled home in Winlock’s desirable Highland Meadow community, set on a peaceful park-like 2-acres. Step in to soaring vaulted ceilings, spacious great room with brand new durable Vinyl Plank flooring throughout the newly renovated home. The chef’s kitchen shines with quartz counters. Brand new SS appliances, custom cabinetry, built-in seating & ample prep space flowing seamlessly into the formal dining room with chandelier lighting. Primary suite features a spa-like 5-piece bath with a soaking tub, 3 additional bedrooms & a full guest bath provide room for all. Enjoy outdoor living with an entertainment size 18x24 deck, detached 2-car carport, storage shed & vast yard areas. New roof, HVAC/Heat Pump & so much more. Minutes to I-5!

Last Agent to Sell the Property

Chad Landsiedel

John L. Scott, Inc. License #107256 Listed on: 08/20/2025

John L. Scott, Inc.

Co-Listed By

Shawn Maxey

John L. Scott, Inc. License #74359

Last Buyer's Agent

Shannon Brent

John L. Scott/Yelm License #49981

John L. Scott/Yelm

Source: Northwest Multiple Listing Service (NWMLS)

MLS#: 2423142

Northwest Multiple Listing Service (NWMLS)

Property Details

Home Type

  • Manufactured Home With Land

Est. Annual Taxes

  • $2,932

Year Built

  • Built in 1998

Lot Details

  • 2.02 Acre Lot
  • Lot Dimensions are 222x404x203x413
  • Cul-De-Sac
  • Street terminates at a dead end
  • Property is Fully Fenced
  • Level Lot
  • Garden

Home Design

  • Block Foundation
  • Composition Roof
  • Wood Siding
  • Cement Board or Planked
  • Tie Down

Interior Spaces

  • 2,132 Sq Ft Home
  • 1-Story Property
  • Dining Room
  • Vinyl Plank Flooring
  • Territorial Views
  • Storm Windows

Kitchen

  • Stove
  • Dishwasher

Bedrooms and Bathrooms

  • 4 Main Level Bedrooms
  • Walk-In Closet
  • Bathroom on Main Level
  • 2 Full Bathrooms

Parking

  • Detached Carport Space
  • Driveway
  • Off-Street Parking
  • RV Access or Parking

Outdoor Features

  • Deck
  • Outbuilding

Schools

  • Winlock Miller Elementary School

Mobile Home

  • Manufactured Home With Land

Utilities

  • High Efficiency Air Conditioning
  • Forced Air Heating and Cooling System
  • High Efficiency Heating System
  • Heat Pump System
  • Well
  • Septic Tank
  • High Speed Internet

Community Details

  • No Home Owners Association
  • Highland Meadow Divison II Condos
  • Napavine Subdivision

Listing and Financial Details

Property Details

Home Type

Manufactured Home With Land

Est. Annual Taxes

$2,932

Year Built

Built in 1998

Lot Details

2.02 Acres

Listing Details

  • Property Type: Residential
  • Property Sub Type: Manufactured On Land
  • StyleCode: 22 - Manuf-Triple Wide
  • Year Built: 1998
  • Inclusions: Dishwasher(s),Stove(s)/Range(s)
  • MLS Status: Sold
  • Prev Status: Closed
  • Building Name: Highland Meadow Divison II
  • Unit Levels: One
  • New Construction: No
  • Structure Type: Manufactured House
  • CalculatedSquareFootage: 2132
  • SeniorExemption: false
  • SOCComments: 2.5
  • NWM_DPRUrl: https://www.workforce-resource.com/dpr/listing_results/NWMLS/2423142, https://www.workforce-resource.com/dpr/listing/NWMLS/2423142?w=Consumer&agent=88900
  • NWM_ADUCount: 0
  • Special Features: None

Interior Features

  • Appliances: Dishwasher(s), Stove(s)/Range(s)
  • Full Bathrooms: 2
  • Total Bedrooms: 4
  • Entry Location: Main
  • Fireplace: No
  • Flooring: Vinyl Plank
  • Interior Amenities: Bath Off Primary, Double Pane/Storm Window, Dining Room, Walk-In Closet(s)
  • Living Area: 2132
  • Main Level Bathrooms: 2
  • Main Level Bedrooms: 4
  • BathsFullMain: 2
  • SquareFootageFinished: 2132
  • SquareFootageUnfinished: 0
  • BathsFullLower: 0
  • BathsFullUpper: 0
  • BathsHalfLower: 0
  • BathsHalfMain: 0
  • BathsHalfUpper: 0
  • BathsThreeQuarterLower: 0
  • BathsThreeQuarterMain: 0
  • BathsThreeQuarterUpper: 0
  • BedroomsLower: 0
  • BedroomsUpper: 0
  • AppliancesIncluded: Dishwasher(s),Stove(s)/Range(s)

Exterior Features

  • Roof: Composition
  • View: Territorial
  • Lot Features: Cul-De-Sac, Dead End Street
  • View: Yes
  • Waterfront: No
  • Body Type: Triple Wide
  • Construction Type: Cement Plank, Wood
  • Exterior Features: Cement Planked, Wood
  • Foundation Details: Block, Tie Down

Garage/Parking

  • Attached Garage: No
  • Carport Y N: Yes
  • Covered Parking Spaces: 2
  • Open Parking: No
  • Parking Features: Detached Carport, Driveway, Off Street, RV Parking
  • Total Parking Spaces: 2

Utilities

  • Sewer: Septic Tank
  • Water Source: Individual Well
  • Security: Fully Fenced
  • Cooling: 90%+ High Efficiency, Central A/C, Heat Pump
  • Cooling Y N: Yes
  • Heating: 90%+ High Efficiency, Forced Air, Heat Pump
  • Heating Yn: Yes
  • PowerCompany: Lewis County PUD
  • SewerCompany: OSS - Septic System
  • WaterCompany: Individual Well

Condo/Co-op/Association

  • Senior Community: No
  • Association: No

Schools

  • Junior High Dist: Winlock
  • High School: Buyer To Verify
  • Middle Or Junior School: Buyer To Verify

Lot Info

  • Parcel Number: 015179004014
  • Topography: Level
  • Land Lease: No
  • Lot Size Acres: 2.02
  • Lot Size: 222x404x203x413
  • Lot Size Sq Ft: 87991
  • Zoning: RDD 10
  • Irrigation Water Rights: No
  • ShowMapLink: true
  • SiteFeatures: Deck,Fenced-Fully,High Speed Internet,Outbuildings,RV Parking
  • MLSLotSizeSource: County Assessor
  • ZoningJurisdiction: County
  • LotNumber: 10

Green Features

  • Power Production Type: Electric

Tax Info

  • Year: 2025
  • Tax Annual Amount: 2932

Multi Family

  • EnergySource: Electric

MLS Schools

  • Elementary School: Winlock Miller Elem
Create a Home Valuation Report for This Property
The Home Valuation Report is an in-depth analysis detailing your home's value as well as a comparison with similar homes in the area

Property History

We collect this data history from publicly available records. To have your information removed, we recommend requesting removal directly through your county’s website.

Date Event Price List to Sale Price per Sq Ft
09/23/2025 09/23/25 Sold $510,000 +1.0% $239 / Sq Ft
08/30/2025 08/30/25 Pending -- -- --
08/20/2025 08/20/25 For Sale $505,000 -- $237 / Sq Ft
Source: Northwest Multiple Listing Service (NWMLS)

Agents Affiliated with this Home

  • Section Image
  • Section Image
  • Section Image
See All Agents

Map

Source: Northwest Multiple Listing Service (NWMLS)

MLS Number: 2423142

Northwest Multiple Listing Service (NWMLS)
Your Personal Tour Guide

Ask me questions while you tour the home.