NOT LISTED FOR SALE

125 Janet Ave Interlachen, FL 32148

3 Beds
2 Baths
1,456 Sq Ft
0.43 Acre Lot

Sale Details

Date Sold: April 22, 2016

Last sale price $42,000 $29 Per Sq Ft

107 Days on Market

Highlights

  • 1 Fireplace
  • Walk-In Closet
  • Central Heating and Cooling System
  • No HOA
  • Breakfast Bar
  • Manufactured Home

About This Home

As of April 2016

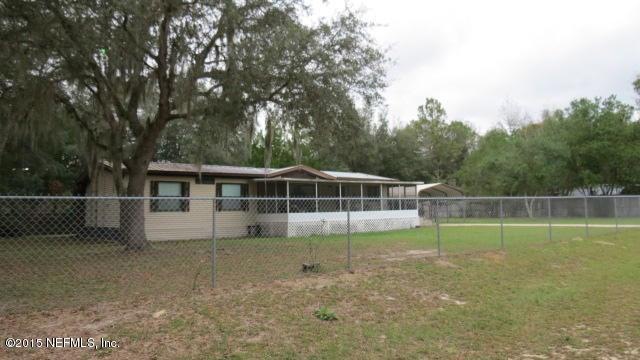
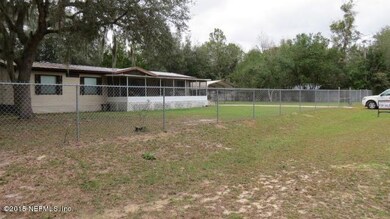
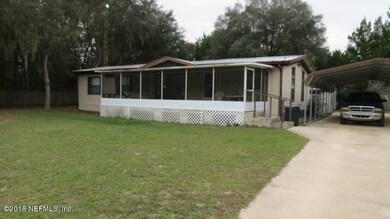
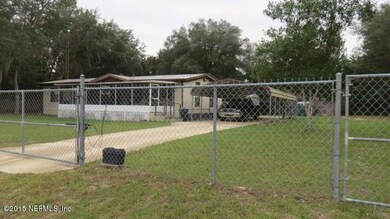
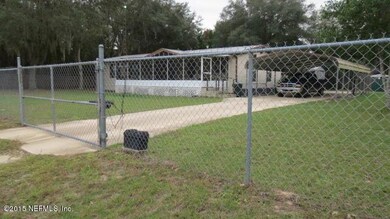
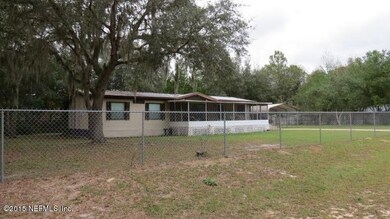
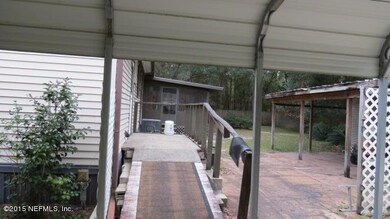
3 Bedrooms, 2 Bath Doublewide Mobile Home in Excellent Condition. Large Family Room with Fireplace, 2 Nice Screened in Patios, Large Storage Shed, And Huge 2 Car Carport. Completely Chain Link Fenced with Electric Gate.

Last Agent to Sell the Property

LIBBY YARBROUGH

MODERN REALTY OF FLORIDA Listed on: 12/02/2015

Last Buyer's Agent

VICKIE SMITH

MODERN REALTY OF FLORIDA License #410984

Property Details

Home Type

  • Manufactured Home

Year Built

  • Built in 1987

Lot Details

  • Dirt Road
  • Property is Fully Fenced
  • Chain Link Fence

Parking

  • 2 Carport Spaces

Home Design

  • Wood Frame Construction
  • Frame Construction
  • Metal Roof

Interior Spaces

  • 1,456 Sq Ft Home
  • 1-Story Property
  • 1 Fireplace
  • Fire and Smoke Detector
  • Washer and Electric Dryer Hookup

Kitchen

  • Breakfast Bar
  • Electric Range
  • Microwave

Bedrooms and Bathrooms

  • 3 Bedrooms
  • Split Bedroom Floorplan
  • Walk-In Closet
  • 2 Full Bathrooms
  • Shower

Schools

  • Interlachen Elementary School
  • C. H. Price Middle School
  • Interlachen High School

Mobile Home

  • Manufactured Home

Utilities

  • Central Heating and Cooling System
  • Well
  • Electric Water Heater
  • Septic Tank

Community Details

  • No Home Owners Association
  • Interlachen Estate Subdivision

Listing and Financial Details

  • Assessor Parcel Number 021024407519500310

Property Details

Home Type

Manufactured Home

Year Built

Built in 1987

Lot Details

0.43 Acres

Listing Details

  • Property Type: Residential
  • Property Attached Yn: No
  • New Construction: No
  • Stories: 1
  • Year Built: 1987
  • Property Sub Type: Manufactured Home
  • Lot Size: .43
  • Road Surface Type: Dirt
  • Subdivision Name: Interlachen Estate
  • Body Type: Double Wide
  • General Property Information Living Area2: 1456.0
  • General Property Information Waterfront YN: No
  • General Property Information New Construction YN: No
  • General Property Information Carport Spaces2: 2.0
  • General Property Information List PriceSqFt2: 31.52
  • Cooling Central Air: Yes
  • Cooling:Electric: Yes
  • General Property Information Furnished: Unfurnished
  • Appliances Microwave: Yes
  • Appliances Refrigerators: Yes
  • Laundry Features Electric Dryer Hookup: Yes
  • Laundry Features Washer Hookup: Yes
  • Water Source Well: Yes
  • Security Features Smoke Detector(s): Yes
  • Interior Features Primary Bathroom - Shower No Tub: Yes
  • Body Type Double Wide: Yes
  • Road Surface Type Dirt: Yes
  • Fencing Fenced: Yes
  • General Property Information:Pool Private YN: No
  • General Property Information Homestead YN: Yes
  • Special Features: None

Interior Features

  • Interior Amenities: Breakfast Bar, Primary Bathroom - Shower No Tub, Split Bedrooms, Walk-In Closet(s)
  • Major Appliances: Electric Range, Electric Water Heater, Microwave, Refrigerator
  • Furnished: Unfurnished
  • Full Bathrooms: 2
  • Total Bedrooms: 3
  • Fireplaces: 1
  • Fireplace: Yes
  • Living Area: 1456.0
  • ResoLivingAreaSource: PublicRecords
  • Appliances:Electric Water Heater: Yes
  • Fireplace Features:Fireplaces Total: 1
  • Appliances:Electric Range: Yes
  • Interior Features:Split Bedrooms: Yes
  • Interior Features:Walk-In Closet(s): Yes
  • Interior Features:Breakfast Bar: Yes

Exterior Features

  • Waterfront: No
  • Fencing: Chain Link, Full
  • Roof: Metal
  • Pool Features: None
  • Construction Type: Frame
  • Other Structures: Workshop
  • Exterior Features:Fencing - Full: Yes
  • Construction Materials:Frame: Yes

Garage/Parking

  • Carport Spaces: 2.0

Utilities

  • Utilities: Cable Available
  • Laundry Features: Electric Dryer Hookup, Washer Hookup
  • Security: Smoke Detector(s)
  • Cooling: Central Air, Electric
  • Cooling Y N: Yes
  • Heating: Central, Electric, Other
  • Heating Yn: Yes
  • Sewer: Septic Tank
  • Water Source: Well
  • Heating:Central: Yes
  • Heating:Electric3: Yes
  • Sewer Septic Tank: Yes

Condo/Co-op/Association

  • Association Fee Frequency: One Time
  • Association: No

Association/Amenities

  • General Property Information:Association YN: No
  • General Property Information:Association Fee Frequency: One Time

Schools

  • Elementary School: Interlachen
  • High School: Interlachen
  • Middle Or Junior School: C. H. Price

Lot Info

  • Current Use: Residential
  • Parcel #: 021024407519500310

Ownership History

We collect this data history from publicly available records. To have your information removed, we recommend requesting removal directly through your county’s website.

Date Name Owned For Owner Type

Purchase Details

Closed on
Jun 14, 2025
Sold by
Bought by

Purchase Details

Closed on
Sep 28, 2023
Sold by
Bought by

Purchase Details

Listed on
Dec 2, 2015
Closed on
Apr 22, 2016
Sold by
Bought by
Seller's Agent
LIBBY YARBROUGH
MODERN REALTY OF FLORIDA
Buyer's Agent
VICKIE SMITH
MODERN REALTY OF FLORIDA
List Price
$50,500
Sold Price
$42,000
Premium/Discount to List
-$8,500
-16.83%

Home Financials for this Owner

Home Financials are based on the most recent Mortgage that was taken out on this home.
Original Mortgage
$32,000
Interest Rate
0.0368%
Mortgage Type
New Conventional

Purchase Details

Closed on
Oct 14, 2005
Sold by
Bought by

Purchase Details

Closed on
Jan 14, 2005
Sold by
Bought by

Purchase Details

Closed on
Feb 20, 2004
Sold by
Bought by
Source: Public Records
Create a Home Valuation Report for This Property
The Home Valuation Report is an in-depth analysis detailing your home's value as well as a comparison with similar homes in the area

Home Values in the Area

Source: Public Records

Average Home Value in this Area


Source: Public Records

Purchase History

We collect this data history from publicly available records. To have your information removed, we recommend requesting removal directly through your county’s website.

Date Buyer Sale Price Title Company
$55,000 Gullett Title
-- None Listed On Document
$42,000 Gullett Title
$64,900 --
-- Gullett Title Inc
$54,000 Gullett Title Inc
Source: Public Records

Mortgage History

We collect this data history from publicly available records. To have your information removed, we recommend requesting removal directly through your county’s website.

Date Status Borrower Loan Amount
Closed $32,000
Source: Public Records

Property History

We collect this data history from publicly available records. To have your information removed, we recommend requesting removal directly through your county’s website.

Date Event Price List to Sale Price per Sq Ft
12/17/2023 12/17/23 Off Market $42,000 -- --
04/22/2016 04/22/16 Sold $42,000 -16.8% $29 / Sq Ft
03/18/2016 03/18/16 Pending -- -- --
12/02/2015 12/02/15 For Sale $50,500 -- $35 / Sq Ft
Source: realMLS (Northeast Florida Multiple Listing Service)

Tax History

We collect this data history from publicly available records. To have your information removed, we recommend requesting removal directly through your county’s website.

Year Tax Paid Tax Assessment Tax Assessment Total Assessment is a certain percentage of the fair market value that is determined by local assessors to be the total taxable value of land and additions on the property. Land Improvement
2025 $1,755 $83,580 $7,350 $76,230
2024 $395 $48,660 -- --
2023 $651 $47,250 $0 $0
2022 $626 $45,880 $0 $0
2021 $622 $44,550 $0 $0
2020 $632 $43,940 $0 $0
2019 $656 $42,960 $30,600 $12,360
2018 $649 $42,160 $31,890 $10,270
2017 $649 $41,570 $31,300 $10,270
2016 $468 $39,880 $0 $0
2015 $497 $42,135 $0 $0
2014 $555 $41,801 $0 $0
Source: Public Records

Agents Affiliated with this Home

  • Section Image
See All Agents

Map

Source: realMLS (Northeast Florida Multiple Listing Service)

MLS Number: 803677

realMLS (Northeast Florida Multiple Listing Service)
Your Personal Tour Guide

Ask me questions while you tour the home.