

Starting at $1,295
Per Month
1-3
Beds
1-2
Baths
817+
Sq Ft
Highlights
- English and Spanish Speaking Staff
- Walk-In Closets
- Picnic Area
- Balcony
- Property Manager on Site
- Views
About Cielo At Baldwin
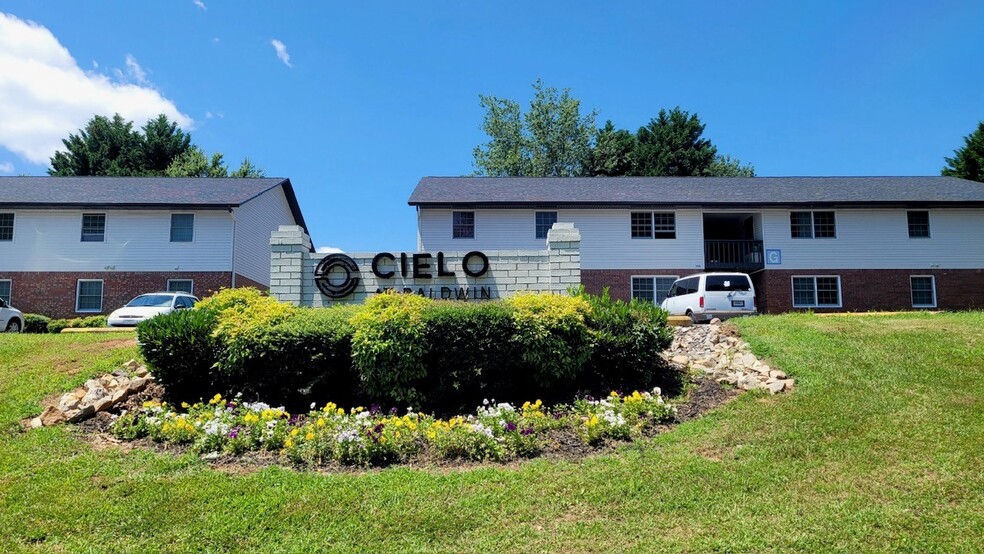
Great location in Baldwin Ga. Enjoy the park like setting with playground & picnic pavillion.
Newly upgraded interiors with designer finishes include new appliances, tile backsplash, contemporary designed cabinets and fixtures.
Washer and dryer included
Walk in closets
Hurry in today!
We are bilingual
Listing Provided By

Pricing and Floor Plans
2 Bedrooms
2x1SR
$1,295 - $1,325
- 2 Beds
- 1 Bath
- 817 Sq Ft
- $500 deposit
| Unit | Base Price | Sq Ft | Availability | Unit Details |
|---|---|---|---|---|
| 1-A8 | $1,295 | 817 | Now | |
| 1-D5 | $1,325 | 817 | Now | |
| 1-D7 | $1,325 | 817 | Now |
2x1 S
$1,325
- 2 Beds
- 1 Bath
- 817 Sq Ft
- $500 deposit
| Unit | Base Price | Sq Ft | Availability | Unit Details |
|---|---|---|---|---|
| 1-D1 | $1,325 | 817 | Now |
Fees and Policies
The fees below are based on community-supplied data and may exclude additional fees and utilities.
Required Fees
One-Time Basics
Due at Application
Application Fee Per Applicant
$50
Due at Move In
Administrative Fee
$150
Pet policies are negotiable.
Pets
Dogs
One-Time Pet Fee
$300
Monthly Pet Fee
$45
Details and Requirements
Max of 2. 50 lbs. Weight Limit.
Cats
One-Time Pet Fee
$300
Monthly Pet Fee
$45
Details and Requirements
Max of 2. 50 lbs. Weight Limit.
Parking
Surface Lot
Property Fee Disclaimer: Based on community-supplied data and independent market research. Subject to change without notice. May exclude fees for mandatory or optional services and usage-based utilities.
Community Details
Property Information
- Built in 1987
- 75 units/2 stories
Lease Options
- 12 mo
Utilities Included
- Trash Removal
Community Amenities
Property Services
- Property Manager on Site
- Wi-Fi
- Maintenance on site
Shared Community
- Walk-Up
Fitness & Recreation
- Playground
Outdoor Features
- Picnic Area
Additional Amenities
- Gazebo
- Playground
Apartment Features
Indoor Features
- Air Conditioning
- Cable Ready
- Washer/Dryer
- Heating
- Ceiling Fans
- Tub/Shower
- Wi-Fi
- Trash Compactor
Kitchen Features & Appliances
- Dishwasher
- Kitchen
- Refrigerator
- Oven
- Range
Model Details
- Views
- Walk-In Closets
- Carpet
- Dining Room
- Vinyl Flooring
- Large Bedrooms
- Balcony
- Patio
Matterport 3D Tour
Map
Nearby Homes
- 418 Wilbanks St
- 155 Dilmus Ct
- 0 Highway 441 Bypass Unit 10428967
- 330 Peach Orchard Rd
- 0 Little Poplar Dr Unit 7820670
- 0 Little Poplar Dr Unit 10823452
- 0 Hwy 105 Unit 7806635
- 0 Highway 105 Unit 10807650
- 800 Park Ave
- 216 Magnolia Villas Dr
- 308 Magnolia Villas Dr
- 304 Magnolia Villas Dr
- 513 Creek Rd
- 266 Magnolia Villas Dr
- 241 Magnolia Villas Dr
- 245 Magnolia Villas Dr
- 125 Smoke Rise Dr
- 519 Creek Rd
- 534 Creek Rd
- 0 Baldwin Heights Rd Unit 10829157
- 110 Heritage Garden Dr
- 244 Harvest Ridge Ln
- 226 Harvest Ridge Ln
- 208 Harvest Ridge Ln
- 201 Harvest Ridge Ln
- 100 Peaks Cir
- 411 Baldwin Ct Apts
- 700 Old Lake Russell Rd
- 149 Sierra Vista Cir
- 561 Highland Pointe Dr
- 110 Mcallister Rd SE
- 115 Chase Crossing
- 500 Camp Creek Cir
- 319 Oak Ave
- 1522 Central Ave Unit 4
- 101 Oakey Aly
- 130 Glory Ln
- 163 Sequoia Trace
- 2737 Samples Scales Rd
- 130 Cameron Cir
Your Personal Tour Guide
Ask me questions while you tour the home.