
Seller's Agent in 2022
Ray Sample
Windermere Corporate
(360) 324-9055
68 Total Sales
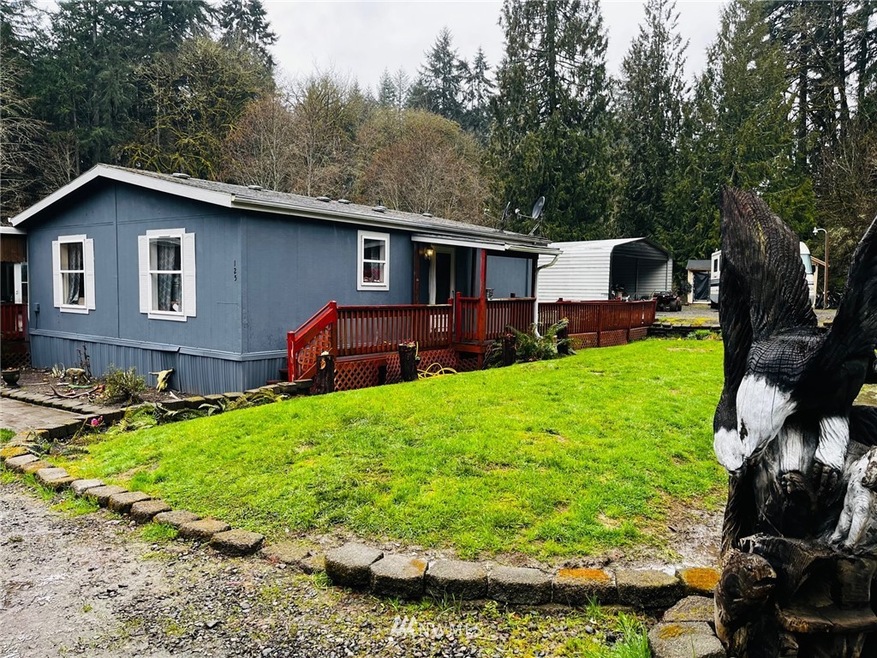
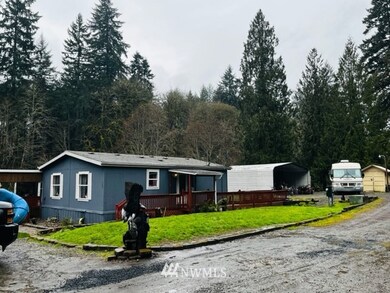
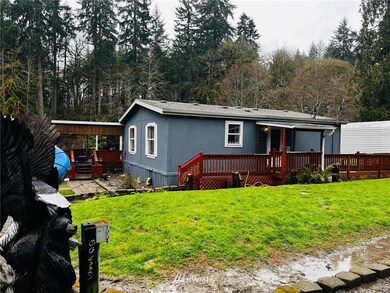

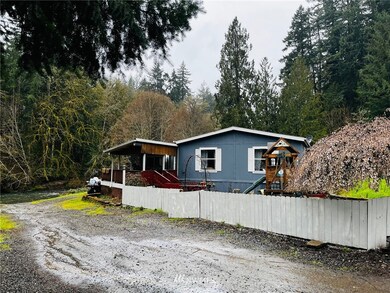
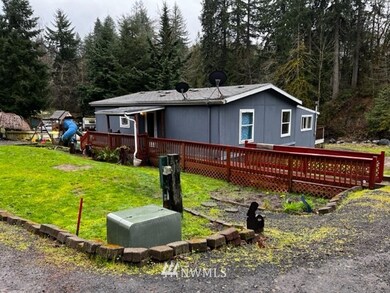
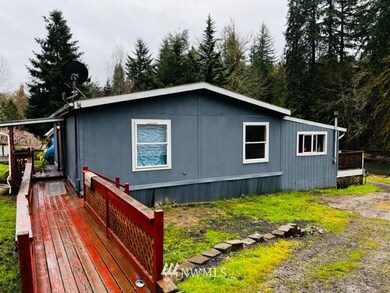
Don't miss this one of a kind property on the water. Ever catch Steel Head or Salmon from your porch? 2 Bedroom, 1 bath plus bonus room, vaulted ceilings, stereo system, New Ext. Paint, new Laminate, 24x24 metal carport, 3 out buildings, work shop w/ power. This .51 acres home sits on a dead end street with Olequa creek frontage. Home is high and dry. Offering an abundance of outdoor recreation, wildlife, waterfall and miles of hiking /ATV trails across the creek. Imagine catching your deer or taging your BEAR walking distance from your property! Could be your permanent home, vacation home, or just a money making flip. Sale includes parcel#010594103001. Being sold As Is. CASH ONLY. Needs some interior work. 3 Hour notice to show.
Last Agent to Sell the Property
Windermere Centralia License #127303 Listed on: 03/24/2022
Source: Northwest Multiple Listing Service (NWMLS)
MLS#: 1905748
We collect this data history from publicly available records. To have your information removed, we recommend requesting removal directly through your county’s website.
We collect this data history from publicly available records. To have your information removed, we recommend requesting removal directly through your county’s website.
| Date | Buyer | Sale Price | Title Company |
|---|---|---|---|
| $1,429 | None Listed On Document | ||
| $80,000 | None Available | ||
| $76,718 | None Available | ||
| $55,324 | None Available | ||
| -- | None Available | ||
| $130,000 | None Available |
We collect this data history from publicly available records. To have your information removed, we recommend requesting removal directly through your county’s website.
| Date | Event | Price | List to Sale | Price per Sq Ft |
|---|---|---|---|---|
| 04/19/2022 04/19/22 | Sold | $175,000 | -5.4% | $191 / Sq Ft |
| 04/07/2022 04/07/22 | Pending | -- | -- | -- |
| 04/01/2022 04/01/22 | Price Changed | $185,000 | -7.5% | $202 / Sq Ft |
| 03/24/2022 03/24/22 | For Sale | $200,000 | -- | $218 / Sq Ft |
We collect this data history from publicly available records. To have your information removed, we recommend requesting removal directly through your county’s website.
| Year | Tax Paid | Tax Assessment Tax Assessment Total Assessment is a certain percentage of the fair market value that is determined by local assessors to be the total taxable value of land and additions on the property. | Land | Improvement |
|---|---|---|---|---|
| 2025 | $655 | $284,500 | $62,600 | $221,900 |
| 2024 | $655 | $286,600 | $55,900 | $230,700 |
| 2023 | $2,154 | $285,200 | $45,700 | $239,500 |
| 2022 | $1,964 | $221,100 | $35,900 | $185,200 |
| 2021 | $1,737 | $221,100 | $35,900 | $185,200 |
| 2020 | $1,416 | $182,000 | $31,400 | $150,600 |
| 2019 | $775 | $100,000 | $21,900 | $78,100 |
| 2018 | $696 | $78,500 | $19,200 | $59,300 |
| 2017 | $659 | $65,200 | $19,200 | $46,000 |
| 2016 | $602 | $61,000 | $19,200 | $41,800 |
| 2015 | $75 | $54,700 | $16,700 | $38,000 |
| 2013 | $75 | $54,750 | $16,650 | $38,100 |
Seller's Agent in 2022
Ray Sample
Windermere Corporate
(360) 324-9055
68 Total Sales
A
Buyer's Agent in 2022
Anne Tobin
Imagine Homes Realty, LLC
(360) 719-9385
45 Total Sales
Source: Northwest Multiple Listing Service (NWMLS)
MLS Number: 1905748
Disclaimer: Certain information contained herein is derived from information provided by parties other than Homes.com. All information provided is deemed reliable, but is not guaranteed to be accurate and should be independently verified.
All data is obtained from various sources and may not have been verified by broker or MLS GRID. Supplied Open House Information is subject to change without notice. All information should be independently reviewed and verified for accuracy. Properties may or may not be listed by the office/agent presenting the information. Listing information is provided by the Northwest Multiple Listing Service (NWMLS). Property information is based on available data that may include MLS information, county records, and other sources. Listings marked with the 3 tree icon and provided by NWMLS. All properties are subject to prior sale or withdrawal. IDX information is provided exclusively for consumers’ personal noncommercial use, that it may not be used for any purpose other than to identify prospective properties consumers may be interested in purchasing, that the data is deemed reliable but is not guaranteed by MLS GRID. ©2026 NWMLS.
Based on information submitted to the MLS GRID
Listings courtesy of Northwest Multiple Listing Service (NWMLS) as distributed by MLS GRID
Ask me questions while you tour the home.