
Seller's Agent in 2024
Jordan Moody
Keller Williams Indpls Metro N
(765) 336-1622
314 Total Sales

Estimated Value: $284,814
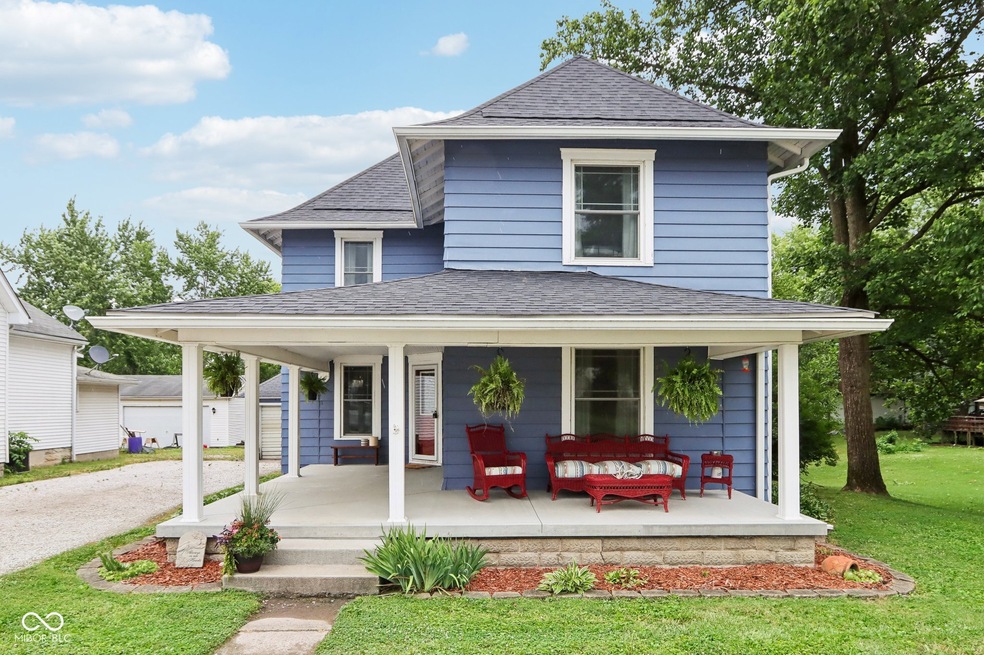
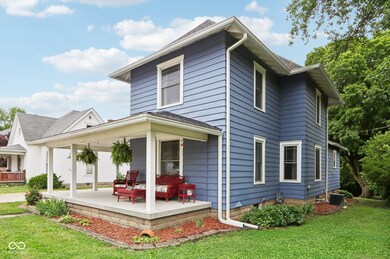
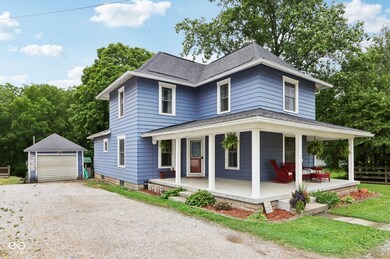
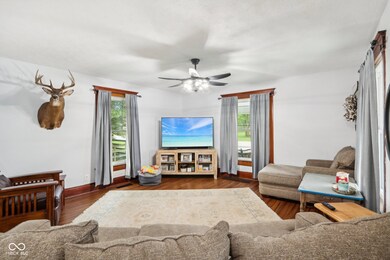
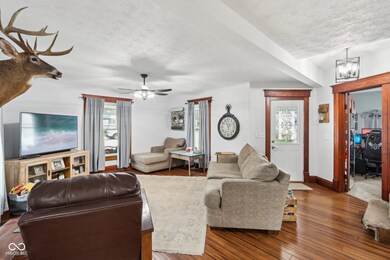
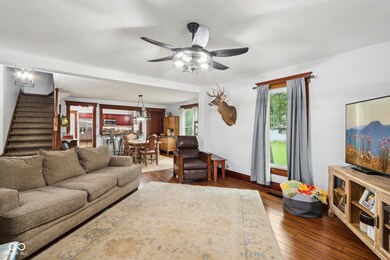
You must see this incredible 3 bed 2 bath home on a quiet street in downtown Thorntown! The stunning wrap around front porch is sure to lure you into this charm filled home. Once inside, the hardwood floors guide you through your living room/dining room combo with soaring tall ceilings. The country kitchen is sure to impress with custom Thomasville hardwood cabinets, large farm sink and pass through breakfast bar. The spacious main floor bath opens up to both the hall and the main floor bedroom for up or down primary bedroom options! Upstairs you will your primary bedroom boasting a walk-in closet, your third bedroom and a huge bathroom. Out back you will adore relaxing on the back deck, enjoying the privacy of the large mature trees and the L shaped yard that leaves tons of room for entertaining. The home is walking distance to restaurants, the park, the library, and everything downtown Thorntown has to offer. Come see it today!
Last Agent to Sell the Property
Keller Williams Indpls Metro N Brokerage Email: jordan@moodycompany.com License #RB15001355 Listed on: 06/27/2024
Last Buyer's Agent
Carrie Clark
Highgarden Real Estate
We collect this data history from publicly available records. To have your information removed, we recommend requesting removal directly through your county’s website.
We collect this data history from publicly available records. To have your information removed, we recommend requesting removal directly through your county’s website.
| Date | Buyer | Sale Price | Title Company |
|---|---|---|---|
| -- | -- | ||
| Larsh Parricia A | -- | -- |
We collect this data history from publicly available records. To have your information removed, we recommend requesting removal directly through your county’s website.
| Date | Status | Borrower | Loan Amount |
|---|---|---|---|
| Open | $125,000 | ||
| Closed | White Nicholas D | $106,000 | |
| Closed | White Nicholas D | $64,000 |
We collect this data history from publicly available records. To have your information removed, we recommend requesting removal directly through your county’s website.
| Date | Event | Price | List to Sale | Price per Sq Ft |
|---|---|---|---|---|
| 08/02/2024 08/02/24 | Sold | $280,000 | 0.0% | $146 / Sq Ft |
| 07/06/2024 07/06/24 | Pending | -- | -- | -- |
| 06/27/2024 06/27/24 | For Sale | $280,000 | -- | $146 / Sq Ft |
We collect this data history from publicly available records. To have your information removed, we recommend requesting removal directly through your county’s website.
| Year | Tax Paid | Tax Assessment Tax Assessment Total Assessment is a certain percentage of the fair market value that is determined by local assessors to be the total taxable value of land and additions on the property. | Land | Improvement |
|---|---|---|---|---|
| 2025 | $2,095 | $277,800 | $21,800 | $256,000 |
| 2024 | $1,695 | $209,700 | $21,800 | $187,900 |
| 2023 | $1,527 | $192,800 | $21,800 | $171,000 |
| 2022 | $1,546 | $182,300 | $21,800 | $160,500 |
| 2021 | $1,366 | $157,900 | $21,800 | $136,100 |
| 2020 | $1,311 | $147,700 | $21,800 | $125,900 |
| 2019 | $1,241 | $143,800 | $21,800 | $122,000 |
| 2018 | $1,100 | $137,900 | $21,800 | $116,100 |
| 2017 | $980 | $129,600 | $21,800 | $107,800 |
| 2016 | $849 | $121,800 | $21,800 | $100,000 |
| 2014 | $768 | $112,100 | $21,800 | $90,300 |
| 2013 | $819 | $112,100 | $21,800 | $90,300 |
Seller's Agent in 2024
Jordan Moody
Keller Williams Indpls Metro N
(765) 336-1622
314 Total Sales
CC
Buyer's Agent in 2024
Carrie Clark
Highgarden Real Estate
Source: MIBOR Broker Listing Cooperative®
MLS Number: 21986954
APN: 06-13-35-000-001.012-015
Disclaimer: Certain information contained herein is derived from information provided by parties other than Homes.com. All information provided is deemed reliable, but is not guaranteed to be accurate and should be independently verified.
All data is obtained from various sources and may not have been verified by broker or MLS GRID. Supplied Open House Information is subject to change without notice. All information should be independently reviewed and verified for accuracy. Properties may or may not be listed by the office/agent presenting the information. Some IDX listings have been excluded from this website.
Listings courtesy of MIBOR Broker Listing Cooperative® as distributed by MLS GRID.
Based on information submitted to the MLS GRID
Ask me questions while you tour the home.