NOT LISTED FOR SALE

Estimated Value: $369,000 - $466,000

4 Beds
3 Baths
2,714 Sq Ft
$156/Sq Ft Est. Value

Sale Details

Date Sold: October 31, 2025

Last sale price $425,000 $157 Per Sq Ft

Est. 1% decrease in value since last sale

Current estimated payment $2,595 / mo

32 Days on Market

Highlights

  • In Ground Pool
  • Open Floorplan
  • Furnished
  • 0.38 Acre Lot
  • 2 Fireplaces
  • No HOA

About This Home

As of October 2025

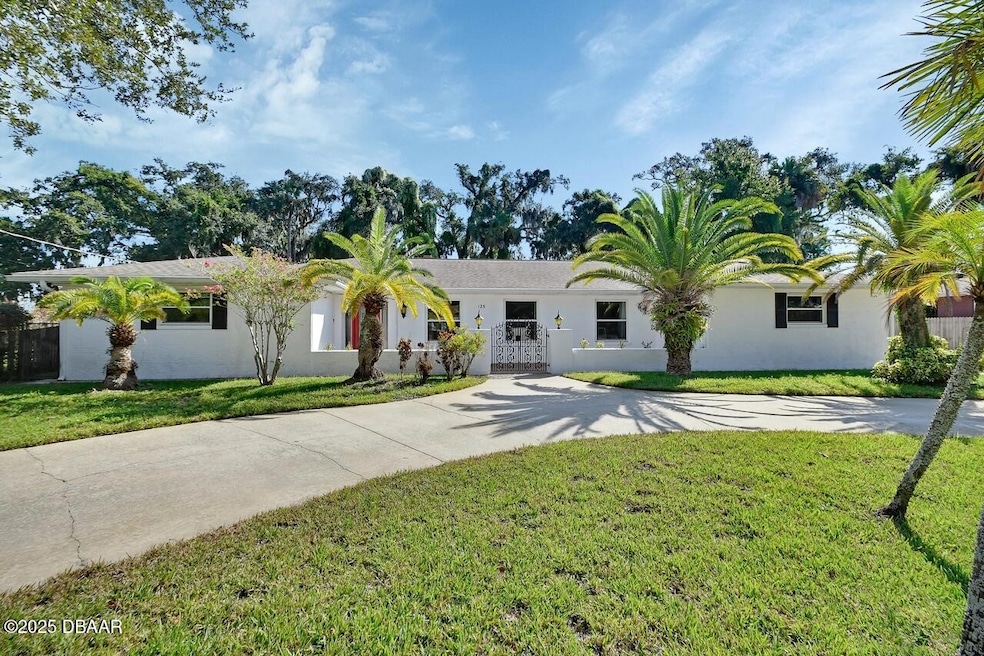
From the moment you step through the gate into the courtyard, you will be impressed with this spacious 4-bedroom, 3-bath home that combines comfort and convenience with the relaxed Florida lifestyle. Step inside to find a bright, open floor plan designed for everyday living and easy entertaining. The living area features a wood-burning fireplace along with a built-in bar with sink. The kitchen is well-appointed with a breakfast bar, tile countertops that match well with the arched brick accent wall, gas cooktop, and two refrigerators. The kitchen flows seamlessly into the dining and living spaces. A 3-way split-bedroom layout provides both comfort and flexibility for family or guests.
Outdoors, enjoy your the oversized (16x33) recently resurfaced pool, relax on the covered porch with its own built-in grill/fireplace, or garden in the spacious yard. Additional highlights include a new roof in 2020, new HVAC system (2025), updated electrical panel, newer garage door opener and freshly painted garage floor, irrigation system, natural gas, front circular driveway plus a rear entrance garage. There is an amazing concrete driveway system provided ample space for your RV, boat and or trailer and toys. No HOA restrictions to limit you. A 5th bedroom was converted into a very large utility room. Sellers removed the double ovens to suit their lifestyle, but electric service remains in place should you wish to add them back. Just minutes from the World's Most Famous Beach and Daytona International Speedway. Walk to dining, shopping, fitness center, and entertainment. You'll enjoy all that this vibrant community has to offer. This property boasts very economical utility bills. The flexible RDM-5 Redevelopment Midtown-Neighborhood Transition Mixed Use zoning offers exciting potential. See permitted zoning in attachments. Whether you're looking for a primary residence, vacation retreat, or investment opportunity, this property is a fantastic find.

Last Agent to Sell the Property

Mary Ann Brawner

Adams, Cameron & Co., Realtors License #204242 Listed on: 09/21/2025

Range of Values:

--
Value Increase
--
Percent Increase
--
Adjusted for Inflation
Collateral Analytics

Collateral Analytics Collateral Analytics AVMs (Automated Valuation Model) employ a number of statistical approaches combined with neighborhood-specific comparable selection guarantees the most up-to-date and precise valuations.

Not Available

Collateral Analytics does not have data for the current month. Please view the chart for historical values.

ICE

ICE Mortgage Technology ICE Mortgage Technology’s AVM (Automated Valuation Model) is a state-of-the-art online residential property valuation tool that provides a quick and accurate estimate of the value of almost any home in the U.S.

Not Available

ICE Mortgage Technology does not have data for the current month. Please view the chart for historical values.

First American

First American First American Data & Analytics’ next-generation AVM combines unrivaled data assets with a blended ensemble of valuation models to produce highly accurate, reliable valuations you can trust.

Not Available

First American does not have data for the current month. Please view the chart for historical values.

Quantarium

Quantarium Quantarium’s valuation service, repeatedly proven the industry’s most accurate and comprehensive, is supercharged with a self-learning and auto-tuning AI engine that continually becomes smarter and more accurate as it processes daily inputs from the industry’s leading RE data lake.

Not Available

Quantarium does not have data for the current month. Please view the chart for historical values.

Average Value
Not Available
List Price
Sold Price
Create a Home Valuation Report for This Property
The Home Valuation Report is an in-depth analysis detailing your home's value as well as a comparison with similar homes in the area

Home Details

Home Type

  • Single Family

Est. Annual Taxes

  • $3,141

Year Built

  • Built in 1975 | Remodeled

Lot Details

  • 16,553 Sq Ft Lot
  • West Facing Home
  • Wood Fence
  • Back Yard Fenced
  • Wire Fence

Parking

  • 2 Car Attached Garage
  • Garage Door Opener
  • Circular Driveway

Home Design

  • Entry on the 1st floor
  • Brick or Stone Mason
  • Slab Foundation
  • Shingle Roof
  • Block And Beam Construction
  • Stucco

Interior Spaces

  • 2,714 Sq Ft Home
  • 1-Story Property
  • Open Floorplan
  • Wet Bar
  • Furnished
  • Ceiling Fan
  • 2 Fireplaces
  • Wood Burning Fireplace
  • Entrance Foyer
  • Living Room
  • Dining Room
  • Tile Flooring

Kitchen

  • Breakfast Bar
  • Double Oven
  • Gas Cooktop

Bedrooms and Bathrooms

  • 4 Bedrooms
  • Split Bedroom Floorplan
  • 3 Full Bathrooms

Laundry

  • Laundry Room
  • Laundry on main level
  • Dryer
  • Washer

Pool

  • In Ground Pool
  • Fence Around Pool

Outdoor Features

  • Covered Patio or Porch

Schools

  • Campbell Middle School
  • Seabreeze High School

Utilities

  • Central Heating and Cooling System
  • Natural Gas Connected
  • Electric Water Heater
  • Cable TV Available

Community Details

  • No Home Owners Association
  • Daytona Gardens Subdivision

Listing and Financial Details

  • Homestead Exemption
  • Assessor Parcel Number 5239-03-10-0130

Home Details

Home Type

Single Family

Est. Annual Taxes

$3,141

Year Built

Built in 1975 | Remodeled

Lot Details

0.38 Acres

Parking

2

Listing Details

  • Property Sub Type: Single Family Residence
  • Prop. Type: Residential
  • Lot Size Acres: 0.38
  • Lot Size: 102.0 ft x 165.0 ft
  • Road Frontage Type: City Street
  • Road Surface Type: Paved
  • Subdivision Name: Daytona Gardens
  • Directions: E on International Speedway E of Nova then S on Keech to home on left W on International Speedway W of Ridgewood then S on Keech to home on left
  • Architectural Style: Ranch
  • Carport Y N: No
  • Entry Level: 1
  • Garage Yn: Yes
  • Unit Levels: One
  • New Construction: No
  • Property Attached Yn: No
  • Building Stories: 1
  • Year Built: 1975
  • Appliances Dryer: Yes
  • Appliances Refrigerators: Yes
  • Washers: Yes
  • Roof:Shingle: Yes
  • Sewer:Public Sewer: Yes
  • General Property Information Lot Size Acres: 0.38
  • General Property Information Lot Size Dimensions: 102.0 ft x 165.0 ft
  • General Property Information CDD Fee YN: No
  • General Property Information Waterfront YN: No
  • General Property Information Senior Community YN: No
  • General Property Information Direction Faces: West
  • General Property Information Homestead YN: Yes
  • General Property Information:Stories: 1
  • General Property Information:Furnished: Furnished
  • General Property Information Accessory Dwelling Unit YN: No
  • Contract Information Property Attached YN: No
  • Location Tax and Legal:Parcel Number: 5239-03-10-0130
  • Location Tax and Legal:Tax Annual Amount: 3141.14
  • Location Tax and Legal:Tax Year: 2024
  • Cooling:Central Air: Yes
  • Flooring:Tile: Yes
  • Pool Features In Ground2: Yes
  • Road Surface Type:Paved: Yes
  • Water Source:Public: Yes
  • Location Tax and Legal Zoning Description: Other
  • Levels:One: Yes
  • Room Types Dining Room: Yes
  • Utilities:Cable Available: Yes
  • Utilities Sewer Connected: Yes
  • Utilities:Electricity Connected: Yes
  • Utilities Water Connected: Yes
  • Room Types Living Room: Yes
  • Room Types Living Room Level: Main
  • Room Types Bedroom 3 Level: Main
  • Room Types Dining Room Level: Main
  • Foundation Details Slab: Yes
  • Architectural Style Ranch: Yes
  • Fencing Back Yard: Yes
  • Laundry Features Electric Dryer Hookup: Yes
  • Laundry Features Washer Hookup: Yes
  • Pool Features Fenced2: Yes
  • Location Tax and Legal Middle School: Campbell
  • Location Tax and Legal High School: Seabreeze
  • Room Types Bedroom 4 Level: Main
  • Room Types:Laundry2: Yes
  • Property Condition:UpdatedRemodeled: Yes
  • Room Types Laundry Level: Main
  • Room Types Primary Bedroom Level: Main
  • Fencing Wood2: Yes
  • Utilities:Natural Gas Connected: Yes
  • Fencing:Wire: Yes
  • Special Features: VirtualTour
  • Stories: 1

Interior Features

  • Furnished: Furnished
  • Appliances: Washer, Refrigerator, Gas Cooktop, Electric Water Heater, Dryer
  • Full Bathrooms: 3
  • Total Bedrooms: 4
  • Fireplace Features: Wood Burning
  • Fireplaces: 2
  • Fireplace: Yes
  • Flooring: Tile
  • Interior Amenities: Breakfast Bar, Ceiling Fan(s), Entrance Foyer, Open Floorplan, Split Bedrooms, Wet Bar
  • Living Area: 2714.0
  • Appliances:Gas Cooktop: Yes
  • Interior Features:Split Bedrooms: Yes
  • Interior Features:Ceiling Fans: Yes
  • Fireplace Features:Fireplaces Total: 2
  • Fireplace Features:Wood Burning: Yes
  • Interior Features:Open Floorplan: Yes
  • Interior Features:Breakfast Bar: Yes
  • Interior Features:Wet Bar: Yes
  • Appliances:Electric Water Heater: Yes
  • Interior Features:Entrance Foyer: Yes

Exterior Features

  • Fencing: Back Yard, Wire, Wood
  • Pool Features: In Ground, Fenced
  • Waterfront: No
  • Construction Type: Block, Brick, Stucco
  • Direction Faces: West
  • Foundation Details: Slab
  • Patio And Porch Features: Covered, Porch, Rear Porch
  • Property Condition: Updated/Remodeled
  • Roof: Shingle
  • Construction Materials:Block: Yes
  • Construction Materials:Stucco: Yes
  • Construction Materials:Brick: Yes
  • Patio and Porch Features:Porch: Yes
  • Patio And Porch Features:Rear Porch: Yes
  • Patio And Porch Features:Covered2: Yes

Garage/Parking

  • Attached Garage: Yes
  • Garage Spaces: 2.0
  • Parking Features: Attached, Circular Driveway, Garage, Garage Door Opener
  • Parking Features:Attached: Yes
  • Parking Features:Garage: Yes
  • Parking Features:Circular Driveway: Yes
  • Parking Features:Garage Door Opener: Yes

Utilities

  • Laundry Features: Electric Dryer Hookup, Washer Hookup
  • Cooling: Central Air, Electric
  • Cooling Y N: Yes
  • Heating: Central, Electric
  • Heating Yn: Yes
  • Sewer: Public Sewer
  • Utilities: Cable Available, Electricity Connected, Natural Gas Connected, Sewer Connected, Water Connected
  • Water Source: Public
  • Heating:Central: Yes
  • Heating:Electric3: Yes
  • HeatingCooling:Electric: Yes

Condo/Co-op/Association

  • Senior Community: No
  • Association: No

Association/Amenities

  • General Property Information:Association YN: No

Schools

  • High School: Seabreeze
  • Middle Or Junior School: Campbell

Lot Info

  • Current Use: Mixed Use, Residential
  • Lot Size Sq Ft: 16552.8
  • Parcel #: 5239-03-10-0130
  • Zoning Description: Other

Tax Info

  • Tax Annual Amount: 3141.14
  • Tax Year: 2024

Ownership History

We collect this data history from publicly available records. To have your information removed, we recommend requesting removal directly through your county’s website.

Date Name Owned For Owner Type

Purchase Details

Listed on
Sep 21, 2025
Closed on
Oct 31, 2025
Sold by
Randolph Patrick and Randolph Kaori
Bought by
Seller's Agent
Mary Ann Brawner
Adams, Cameron & Co., Realtors
List Price
$449,000
Sold Price
$425,000
Premium/Discount to List
-$24,000
-5.35%
Views
70
Current Estimated Value
$421,446

Home Financials for this Owner

Home Financials are based on the most recent Mortgage that was taken out on this home.
Estimated Appreciation
-$3,554
Avg. Annual Appreciation
-0.40%

Purchase Details

Closed on
Jun 27, 2018
Sold by
Deutsche Bank National Trust Co
Bought by
Randolph Patrick and Randolph Kaori

Purchase Details

Closed on
May 21, 2018
Sold by
Pineda Edgardo
Bought by
Deutsche Bank National Trust Company

Purchase Details

Closed on
Mar 30, 2006
Sold by
Quashie Beverly M
Bought by
Pineda Edgardo

Home Financials for this Owner

Home Financials are based on the most recent Mortgage that was taken out on this home.
Original Mortgage
$191,920
Interest Rate
8.7%
Mortgage Type
Purchase Money Mortgage
Source: Public Records

Home Values in the Area

Source: Public Records

Average Home Value in this Area


Source: Public Records

Agents Specializing in Central Daytona, FL

See All Agents

Purchase History

We collect this data history from publicly available records. To have your information removed, we recommend requesting removal directly through your county’s website.

Date Buyer Sale Price Title Company
$425,000 Adams Cameron Title Services
Randolph Patrick $148,575 Bright Line Title Llc
Deutsche Bank National Trust Company -- None Available
Pineda Edgardo $239,900 Westside Title Services Inc
Source: Public Records

Mortgage History

We collect this data history from publicly available records. To have your information removed, we recommend requesting removal directly through your county’s website.

Date Status Borrower Loan Amount
Previous Owner $191,920
Previous Owner Quashie Carlton T $20,000
Source: Public Records

Property History

We collect this data history from publicly available records. To have your information removed, we recommend requesting removal directly through your county’s website.

Date Event Price List to Sale Price per Sq Ft
10/31/2025 10/31/25 Sold $425,000 -5.3% $157 / Sq Ft
10/23/2025 10/23/25 Pending -- -- --
09/21/2025 09/21/25 For Sale $449,000 -- $165 / Sq Ft
Source: Daytona Beach Area Association of REALTORS®

Tax History

We collect this data history from publicly available records. To have your information removed, we recommend requesting removal directly through your county’s website.

Year Tax Paid Tax Assessment Tax Assessment Total Assessment is a certain percentage of the fair market value that is determined by local assessors to be the total taxable value of land and additions on the property. Land Improvement
2026 $3,231 $385,402 $29,032 $356,370
2025 $3,231 $222,188
2024 $2,997 $215,927
2023 $2,997 $209,638 $0 $0
2022 $2,927 $203,532 $0 $0
2021 $2,999 $197,604 $0 $0
2020 $2,952 $194,876 $0 $0
2019 $2,915 $190,495 $11,322 $179,173
2018 $1,343 $108,241 $0 $0
2017 $1,351 $106,015 $0 $0
2016 $1,370 $103,834 $0 $0
2015 $1,421 $103,112 $0 $0
2014 $1,417 $102,294 $0 $0
Source: Public Records

Agents Affiliated with this Home

  • Section Image
See All Agents

Map

Source: Daytona Beach Area Association of REALTORS®

MLS Number: 1218118

Daytona Beach Area Association of REALTORS®

APN: 5239-03-10-0130

Your Personal Tour Guide

Ask me questions while you tour the home.