
David Obenstine
RE/MAX Realty Associates
(717) 482-6796
83 Total Sales
1 in East Manchester
$349,900 Price


Estimated Value: $348,630
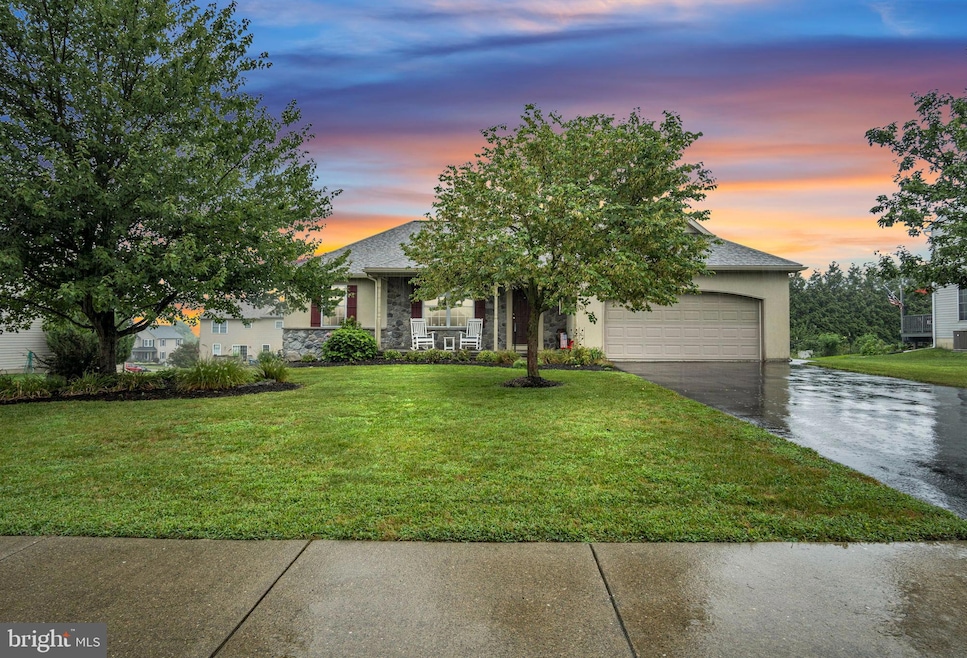
Welcome to this charming ranch-style home offering 3 bedrooms and 2 full bathrooms, perfectly designed for comfort and convenience. The open layout features a vaulted ceiling in the great room, creating a spacious living area ideal for both everyday living and entertainment. The roomy primary suite is complete with a walk-in closet and a private bath with a double bowl vanity. The laundry room on the main level adds to the ease of living, while the full basement provides excellent storage or future finishing potential. Relax on the covered front porch or enjoy gatherings on the low-maintenance deck overlooking the backyard. Recent updates include a new HVAC system (2023), new composite deck (2024), driveway seal coated (2025) and a brand-new roof, siding and shutters (2025). Additional highlights include a 2-car attached garage, shed, natural gas heat, and a desirable location close to schools, dining, and entertainment.
Last Agent to Sell the Property
(717) 591-5555 tom4remax@gmail.com RE/MAX 1st Advantage License #AB068899 Listed on: 08/22/2025
We collect this data history from publicly available records. To have your information removed, we recommend requesting removal directly through your county’s website.
David Obenstine
RE/MAX Realty Associates
(717) 482-6796
83 Total Sales
1 in East Manchester
$349,900 Price
Lou Nalls
House Broker Realty LLC
(717) 699-8324
82 Total Sales
1 in East Manchester
$315,000 Price
Scott Wilburn
Core Partners Realty LLC
(667) 401-8883
124 Total Sales
1 in East Manchester
$232,000 Price
Ysmaine Domiciano
NextHome Dream Seekers Realty
(223) 213-7056
182 Total Sales
1 in East Manchester
$119,900 Price
Susan Anderson
Iron Valley Real Estate of Central PA
(717) 775-7932
73 Total Sales
1 in East Manchester
$286,001 Price
Ben Rutt
Patriot Realty, LLC
(717) 864-6156
387 Total Sales
12 in East Manchester
$446K - $670K Price Range
We collect this data history from publicly available records. To have your information removed, we recommend requesting removal directly through your county’s website.
| Date | Buyer | Sale Price | Title Company |
|---|---|---|---|
| $336,000 | 1St Advantage Settlement Servi | ||
| $206,000 | None Available |
We collect this data history from publicly available records. To have your information removed, we recommend requesting removal directly through your county’s website.
| Date | Event | Price | List to Sale | Price per Sq Ft |
|---|---|---|---|---|
| 09/26/2025 09/26/25 | Sold | $336,000 | +1.8% | $231 / Sq Ft |
| 08/26/2025 08/26/25 | Pending | -- | -- | -- |
| 08/22/2025 08/22/25 | For Sale | $329,950 | -- | $226 / Sq Ft |
We collect this data history from publicly available records. To have your information removed, we recommend requesting removal directly through your county’s website.
| Year | Tax Paid | Tax Assessment Tax Assessment Total Assessment is a certain percentage of the fair market value that is determined by local assessors to be the total taxable value of land and additions on the property. | Land | Improvement |
|---|---|---|---|---|
| 2026 | $5,753 | $153,180 | $40,910 | $112,270 |
| 2025 | $5,389 | $152,240 | $40,910 | $111,330 |
| 2024 | $5,306 | $152,240 | $40,910 | $111,330 |
| 2023 | $5,306 | $152,240 | $40,910 | $111,330 |
| 2022 | $5,272 | $152,240 | $40,910 | $111,330 |
| 2021 | $5,086 | $152,240 | $40,910 | $111,330 |
| 2020 | $5,086 | $152,240 | $40,910 | $111,330 |
| 2019 | $5,038 | $152,240 | $40,910 | $111,330 |
| 2018 | $5,013 | $152,240 | $40,910 | $111,330 |
| 2017 | $5,013 | $152,240 | $40,910 | $111,330 |
| 2016 | $0 | $152,240 | $40,910 | $111,330 |
| 2015 | -- | $152,240 | $40,910 | $111,330 |
| 2014 | -- | $152,240 | $40,910 | $111,330 |
Seller's Agent in 2025
Thomas Chelednik
RE/MAX
(717) 574-3988
133 Total Sales
Buyer's Agent in 2025
KRISTA GREENE
Lawyers Realty, LLC
(717) 265-6619
22 Total Sales
Source: Bright MLS
MLS Number: PAYK2088564
APN: 26-000-14-0198.00-00000
Disclaimer: Certain information contained herein is derived from information provided by parties other than Homes.com. All information provided is deemed reliable, but is not guaranteed to be accurate and should be independently verified.
The data relating to real estate for sale on this website appears in part through the BRIGHT Internet Data Exchange program, a voluntary cooperative exchange of property listing data between licensed real estate brokerage firms, and is provided by BRIGHT through a licensing agreement.
Listing information is from various brokers who participate in the Bright MLS IDX program and not all listings may be visible on the site.
The property information being provided on or through the website is for the personal, non-commercial use of consumers and such information may not be used for any purpose other than to identify prospective properties consumers may be interested in purchasing.
Some properties which appear for sale on the website may no longer be available because they are for instance, under contract, sold or are no longer being offered for sale.
Property information displayed is deemed reliable but is not guaranteed.
Copyright 2026 Bright MLS, Inc.
Ask me questions while you tour the home.