NOT LISTED FOR SALE

125 W Buffalo St Mandan, ND 58554

Mandan Area
3 Beds
2 Baths
1,372 Sq Ft
1999 Built

Sale Details

Date Sold: August 30, 2019

72 Days on Market

Highlights

  • Vaulted Ceiling
  • Corner Lot
  • Forced Air Heating and Cooling System
  • Ranch Style House
  • Skylights
  • Manufactured Home

About This Home

As of August 2019

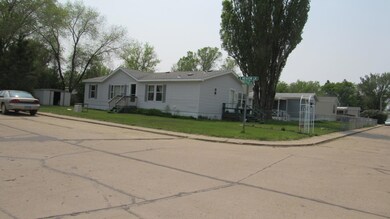
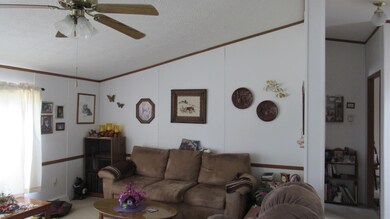
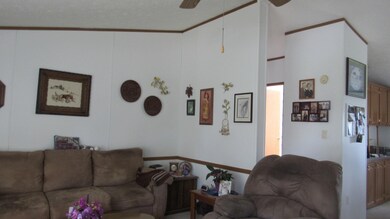
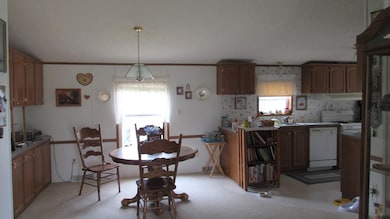
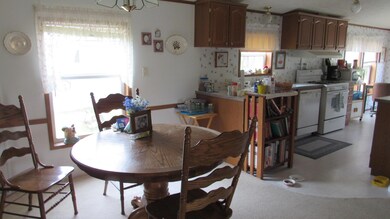
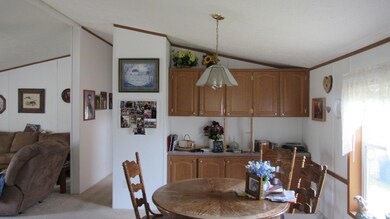
This double wide 1999 Holly Park manufactured home is spacious and open. Situated on a corner lot, the home features a large living room, a kitchen with plenty of cabinets. There are both a formal and informal dining area. There are 3 bedrooms including the master with a master bath and a soaking tub. The shingles are about 7 years old. The home has forced air and central air.

Last Agent to Sell the Property

JUDY MASLOWSKI

BIANCO REALTY, INC. License #7809 Listed on: 06/03/2019

Last Buyer's Agent

JUDY MASLOWSKI

BIANCO REALTY, INC. License #7809 Listed on: 06/03/2019

Property Details

Home Type

  • Manufactured Home

Est. Annual Taxes

  • $340

Year Built

  • Built in 1999

HOA Fees

  • $370 Monthly HOA Fees

Parking

  • No Garage

Home Design

  • Ranch Style House
  • Shingle Roof
  • Vinyl Siding

Interior Spaces

  • 1,372 Sq Ft Home
  • Vaulted Ceiling
  • Skylights
  • Window Treatments
  • Laundry on main level

Kitchen

  • Range
  • Dishwasher
  • Disposal

Flooring

  • Carpet
  • Vinyl

Bedrooms and Bathrooms

  • 3 Bedrooms
  • 2 Full Bathrooms

Lot Details

  • Corner Lot
  • Rectangular Lot

Mobile Home

  • Manufactured Home

Utilities

  • Forced Air Heating and Cooling System
  • Heating System Uses Natural Gas
  • Natural Gas Connected
  • Cable TV Available

Listing and Financial Details

  • Assessor Parcel Number 65-6000046

Property Details

Home Type

Manufactured Home

Est. Annual Taxes

$340

Year Built

Built in 1999

HOA Fees

$370 per month

Listing Details

  • Architectural Style: Ranch
  • Directions: From Main St, south on 6th Ave SE, west on 3rd St SE, south on W Meadow La, W on West Buffalo St; on the corner of Meadow and Buffalo
  • Property Sub Type: Manufactured Home
  • Prop. Type: Residential
  • Road Frontage Type: City Street
  • Year Built: 1999
  • Body Type: Double Wide
  • Above Grade Finished Sq Ft: 1372.0
  • Fireplace: No
  • Garage Yn: No
  • Utilities Natural Gas Connected: Yes
  • Utilities Sewer Connected: Yes
  • Utilities Water Connected: Yes
  • Roof:Shingle: Yes
  • Cooling Central Air: Yes
  • Architectural Style Ranch: Yes
  • Flooring Carpet: Yes
  • Flooring Vinyl2: Yes
  • Appliances Disposal: Yes
  • Appliances Refrigerators: Yes
  • Water Source Public: Yes
  • Sewer:Public Sewer: Yes
  • Utilities Cable Connected: Yes
  • Body Type Double Wide: Yes
  • Special Features: None

Interior Features

  • Has Basement: None
  • Flooring: Vinyl, Carpet
  • Appliances: Dishwasher, Disposal, Range, Refrigerator
  • Total Bedrooms: 3
  • Interior Amenities: Main Floor Bedroom, Main Floor Laundry, Primary Bath, Skylight(s), Vaulted Ceiling(s), Window Treatments
  • Full Bathrooms: 2
  • Appliances Dishwasher: Yes
  • Interior Features Main Floor Bedroom: Yes
  • Interior Features Main Floor Laundry: Yes
  • Interior Features:Vaulted Ceiling(s): Yes
  • Interior Features Window Treatments: Yes
  • Appliances Range: Yes
  • Interior Features:Skylight(s): Yes

Exterior Features

  • Construction Type: Vinyl Siding
  • Lot Features: Corner Lot, Rectangular Lot
  • Roof: Shingle
  • Construction Materials:Vinyl Siding: Yes
  • Lot Features:Rectangular Lot: Yes
  • Lot Features:Corner Lot: Yes

Garage/Parking

  • Parking Features: See Remarks, No Garage
  • Attached Garage: No
  • General Property Information:Garage: No
  • Parking Features:No Garage: Yes

Utilities

  • Cooling: Central Air
  • Heating: Forced Air, Natural Gas
  • Sewer: Public Sewer
  • Utilities: Sewer Connected, Natural Gas Connected, Water Connected, Cable Connected
  • Water Source: Public
  • Cooling Y N: Yes
  • HeatingYN: Yes
  • Heating:Forced Air: Yes
  • Heating:Natural Gas: Yes

Association/Amenities

  • AssociationFeeIncludesAssociationFee: 370.0
  • AssociationFeeIncludesAssociationFeeFrequency: Monthly
  • General Property Information:Association: Yes

Condo/Co-op/Association

  • Association Fee: 370.0
  • Association Fee Frequency: Monthly
  • Association: Yes

Fee Information

  • Association Fee Includes: See Remarks

Lot Info

  • Lot Dimensions: rented
  • Parcel #: 65-6000046

Tax Info

  • Tax Year: 2018
  • Tax Annual Amount: 340.0
Create a Home Valuation Report for This Property
The Home Valuation Report is an in-depth analysis detailing your home's value as well as a comparison with similar homes in the area

Home Values in the Area

Source: Public Records

Average Home Value in this Area


Source: Public Records

Property History

We collect this data history from publicly available records. To have your information removed, we recommend requesting removal directly through your county’s website.

Date Event Price List to Sale Price per Sq Ft
08/30/2019 08/30/19 Sold -- -- --
08/14/2019 08/14/19 Pending -- -- --
06/03/2019 06/03/19 For Sale $25,000 -- $18 / Sq Ft
Source: Bismarck Mandan Board of REALTORS®

Tax History

We collect this data history from publicly available records. To have your information removed, we recommend requesting removal directly through your county’s website.

Year Tax Paid Tax Assessment Tax Assessment Total Assessment is a certain percentage of the fair market value that is determined by local assessors to be the total taxable value of land and additions on the property. Land Improvement
2025 $444 $35,192 $0 $0
2024 $1,276 $33,628 $0 $0
2023 $854 $33,024 $0 $0
Source: Public Records

Agents Affiliated with this Home

  • Section Image
See All Agents

Map

Source: Bismarck Mandan Board of REALTORS®

MLS Number: 3402869

Your Personal Tour Guide

Ask me questions while you tour the home.