
Marina Shikman
Coldwell Banker Residential Brokerage-Princeton Jct
(848) 279-8653
71 Total Sales
1 in Ewing
$225,000 Price


Estimated Value: $411,487
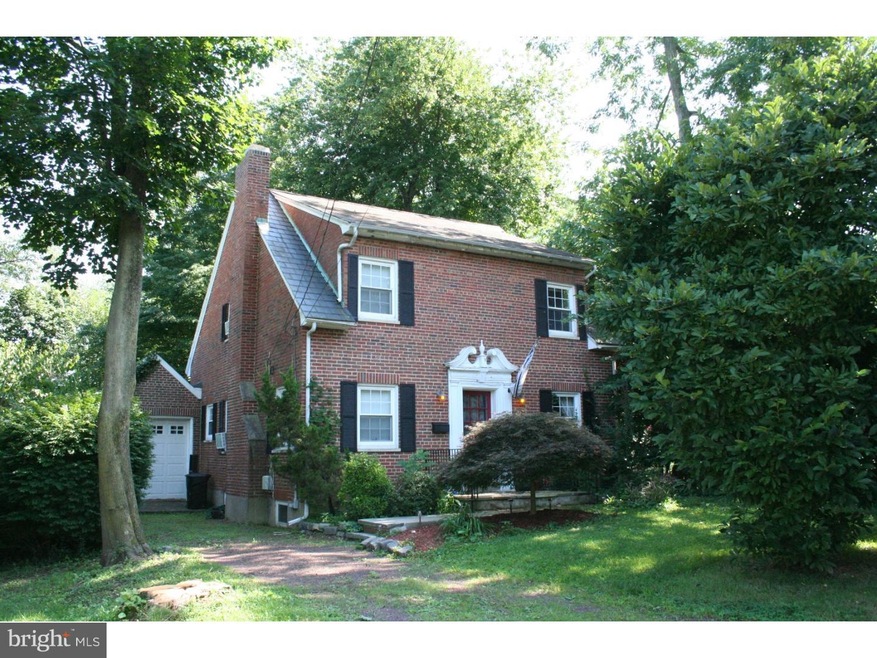
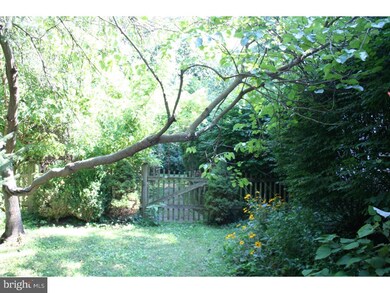
Charming 4 bedroom, 2 Bath colonial. Updated kitchen and baths. Hardwood and tile floors. Outdoor living is easily accomplished in the large, secluded backyard. Plenty of off street parking. Convenient to public transportation, major highways, Capital Health and much more. **lawn to be reseeded prior to October
Last Agent to Rent the Property
(609) 737-1500 sawyer@corcoranss.com Corcoran Sawyer Smith - Pennington License #1006907 Listed on: 09/06/2018
Last Renter's Agent
(844) 552-7444 datacorrect@brightmls.com Non Subscribing Office
We collect this data history from publicly available records. To have your information removed, we recommend requesting removal directly through your county’s website.
Marina Shikman
Coldwell Banker Residential Brokerage-Princeton Jct
(848) 279-8653
71 Total Sales
1 in Ewing
$225,000 Price
Nativita Warner
Keller Williams Premier
(267) 394-9886
100 Total Sales
1 in Ewing
$305,000 Price
Tara Mascola
RE/MAX IN STYLE
(848) 279-9798
44 Total Sales
1 in Ewing
$465,000 Price
Carleton Badger
EXP Realty, LLC
(267) 390-4261
85 Total Sales
3 in Ewing
$270K - $350K Price Range
Joshua Haas
Keller Williams Realty - Cherry Hill
(856) 898-3675
75 Total Sales
1 in Ewing
$250,000 Price
Ronald Dolenti
QUEENSTON REALTY
(215) 709-9436
36 Total Sales
1 in Ewing
$480,000 Price
We collect this data history from publicly available records. To have your information removed, we recommend requesting removal directly through your county’s website.
| Date | Buyer | Sale Price | Title Company |
|---|---|---|---|
| $225,000 | New Title Company Name | ||
| Degennaro Michael Gregory | -- | None Available | |
| Degennaro Michael Gregory | -- | None Available | |
| Degennaro Michael Gregory | -- | None Available | |
| Degennaro Michael | $321,000 | -- | |
| Seems Linda | $260,000 | -- | |
| Doolan Peter | $75,000 | -- |
We collect this data history from publicly available records. To have your information removed, we recommend requesting removal directly through your county’s website.
| Date | Status | Borrower | Loan Amount |
|---|---|---|---|
| Open | $213,750 |
We collect this data history from publicly available records. To have your information removed, we recommend requesting removal directly through your county’s website.
| Date | Event | Price | List to Sale | Price per Sq Ft |
|---|---|---|---|---|
| 09/30/2018 09/30/18 | Rented | $2,200 | 0.0% | -- |
| 09/19/2018 09/19/18 | Under Contract | -- | -- | -- |
| 09/06/2018 09/06/18 | For Rent | $2,200 | +7.3% | -- |
| 10/01/2017 10/01/17 | Rented | $2,050 | -6.8% | -- |
| 09/10/2017 09/10/17 | Under Contract | -- | -- | -- |
| 08/03/2017 08/03/17 | For Rent | $2,200 | +10.0% | -- |
| 10/01/2015 10/01/15 | Rented | $2,000 | 0.0% | -- |
| 09/10/2015 09/10/15 | Under Contract | -- | -- | -- |
| 06/16/2015 06/16/15 | For Rent | $2,000 | 0.0% | -- |
| 07/21/2014 07/21/14 | Rented | $2,000 | 0.0% | -- |
| 05/22/2014 05/22/14 | Under Contract | -- | -- | -- |
| 05/16/2014 05/16/14 | For Rent | $2,000 | 0.0% | -- |
| 07/20/2013 07/20/13 | Rented | $2,000 | 0.0% | -- |
| 04/18/2013 04/18/13 | Under Contract | -- | -- | -- |
| 03/04/2013 03/04/13 | For Rent | $2,000 | 0.0% | -- |
| 07/01/2012 07/01/12 | Rented | $2,000 | 0.0% | -- |
| 05/21/2012 05/21/12 | Under Contract | -- | -- | -- |
| 05/02/2012 05/02/12 | For Rent | $2,000 | -- | -- |
We collect this data history from publicly available records. To have your information removed, we recommend requesting removal directly through your county’s website.
| Year | Tax Paid | Tax Assessment Tax Assessment Total Assessment is a certain percentage of the fair market value that is determined by local assessors to be the total taxable value of land and additions on the property. | Land | Improvement |
|---|---|---|---|---|
| 2026 | $8,621 | $212,800 | $69,700 | $143,100 |
| 2025 | $8,621 | $212,800 | $69,700 | $143,100 |
| 2024 | $7,867 | $212,800 | $69,700 | $143,100 |
| 2023 | $7,867 | $212,800 | $69,700 | $143,100 |
| 2022 | $7,654 | $212,800 | $69,700 | $143,100 |
| 2021 | $7,467 | $212,800 | $69,700 | $143,100 |
| 2020 | $7,361 | $212,800 | $69,700 | $143,100 |
| 2019 | $7,169 | $212,800 | $69,700 | $143,100 |
| 2018 | $7,057 | $133,600 | $58,500 | $75,100 |
| 2017 | $7,221 | $133,600 | $58,500 | $75,100 |
| 2016 | $7,124 | $133,600 | $58,500 | $75,100 |
| 2015 | $7,029 | $133,600 | $58,500 | $75,100 |
| 2014 | $7,010 | $133,600 | $58,500 | $75,100 |
RL
Landlord's Agent in 2018
Richele Lieboff
Corcoran Sawyer Smith - Pennington
(609) 635-1636
5 Total Sales
DB
Tenant's Agent in 2018
datacorrect BrightMLS
Non Subscribing Office
Buyer's Agent in 2017
KATHIE YATES
BHHS Fox & Roach
(609) 306-7703
46 Total Sales
NG
Seller's Agent in 2015
Nancy Goldfuss
BHHS Fox & Roach
Seller's Agent in 2014
Roberta Parker
BHHS Fox & Roach
(609) 915-0206
17 Total Sales
Buyer's Agent in 2014
Marty Daetwyler
RE/MAX
(866) 347-8239
33 Total Sales
Source: Bright MLS
MLS Number: 1002619572
APN: 02-00396-0000-00317
Disclaimer: Certain information contained herein is derived from information provided by parties other than Homes.com. All information provided is deemed reliable, but is not guaranteed to be accurate and should be independently verified.
The data relating to real estate for sale on this website appears in part through the BRIGHT Internet Data Exchange program, a voluntary cooperative exchange of property listing data between licensed real estate brokerage firms, and is provided by BRIGHT through a licensing agreement.
Listing information is from various brokers who participate in the Bright MLS IDX program and not all listings may be visible on the site.
The property information being provided on or through the website is for the personal, non-commercial use of consumers and such information may not be used for any purpose other than to identify prospective properties consumers may be interested in purchasing.
Some properties which appear for sale on the website may no longer be available because they are for instance, under contract, sold or are no longer being offered for sale.
Property information displayed is deemed reliable but is not guaranteed.
Copyright 2026 Bright MLS, Inc.
Ask me questions while you tour the home.