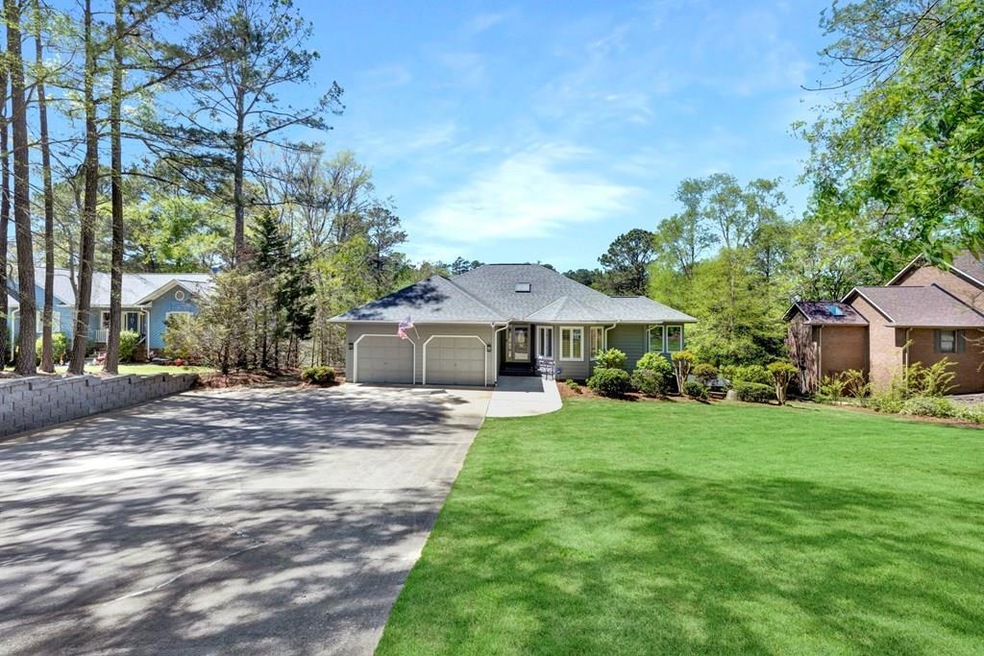
NOT LISTED FOR SALE

125 Watersedge Rd Greenwood, SC 29649

Greenwood Area

Estimated Value: $831,944

3 Beds
2.5 Baths
2,720 Sq Ft
$306/Sq Ft Est. Value

Sale Details

Date Sold: June 3, 2024

Last sale price $815,000 $300 Per Sq Ft

Est. 2% increase in value since last sale

Current estimated payment $5,151 / mo

10 Days on Market

Highlights

  • Lake Front
  • Community Boat Dock
  • Public Water Access
  • Edgewood Middle School Rated 9+
  • Boat Lift
  • Community Lake

About This Home

As of June 2024

Ideally situated on beautiful Lake Greenwood in the highly desirable Pucketts Ferry neighborhood, welcome to 125 Watersedge Road. Perfect for enjoying picturesque serenity, family fun, and easy entertaining, this is The Lake Life at its best. This updated private dock has Trex decking, a covered boat slip with a lift and additional space for jet skis. There is also a large deck where you can relax and enjoy the lake breezes, and store/launch your kayaks . The amazing yard features a spacious covered patio, palm trees in the sand, stone patio with a fire pit, and a lush lawn gently sloping to 130' of lakefront where you can enjoy the stunning views of the inviting cove and open water. These stunning views are also seen from each of the lakefront windows, doors, and decks of this lovely home. Impeccably maintained, this 3 BR/2.5BA home offers the perfect blend of luxury and comfort. On the main level, there are hardwood floors throughout. The living room features vaulted ceilings, beautiful views and a gorgeous gas fireplace – it also opens into the formal dining area. Renovated in 2021, the kitchen features a gourmet gas range, all new appliances and a breakfast area with bay windows. The sunroom, with wrap- around windows and a doorway onto the deck could be ideal as an office. The oversized 2-car garage has built-in shelving and overhead storage. Just a few steps above, the elegant master ensuite opens onto a private deck overlooking the lake. The spacious bathroom has a large, custom tile shower and walk-in closet. Just a few steps below, there are two bedrooms, one with a private lakefront deck, and a full bath. The lake level offers a large family room with an inviting custom bar; complete with refrigerator, sink, and plenty of storage. There's also a full laundry room and a separate workshop opening to a fenced side yard with ample storage for lawn equipment, tools or your water toys. Special features and recent upgrades include: plantation shutters, central sound system, smart home technology, fiber internet connection, Ring security system, newly installed two-zone HVAC system (with a full 10-year warranty), thermal-pane windows throughout, Rain Bird sprinkler system, decorative retaining wall along the driveway, and the many unique touches that make this home so exceptional. The friendly and active Pucketts Ferry community has a lakefront clubhouse, Ferry Tales Little Library, playground, and both pickle ball and bocce ball courts. There is a private boat ramp, marina and boat/RV storage. Pucketts Ferry is close to charming Uptown Greenwood, shopping, and medical facilities.

Last Agent to Sell the Property

David Thompson

BHHS Cambridge Realty License #39603 Listed on: 04/15/2024

BHHS Cambridge Realty

Last Buyer's Agent

Tony Curreri

Lakelands Realty, LLC License #91045

Range of Values:

--
Value Increase
--
Percent Increase
--
Adjusted for Inflation
Collateral Analytics

Collateral Analytics Collateral Analytics AVMs (Automated Valuation Model) employ a number of statistical approaches combined with neighborhood-specific comparable selection guarantees the most up-to-date and precise valuations.

Not Available

Collateral Analytics does not have data for the current month. Please view the chart for historical values.

ICE

ICE Mortgage Technology ICE Mortgage Technology’s AVM (Automated Valuation Model) is a state-of-the-art online residential property valuation tool that provides a quick and accurate estimate of the value of almost any home in the U.S.

Not Available

ICE Mortgage Technology does not have data for the current month. Please view the chart for historical values.

First American

First American First American Data & Analytics’ next-generation AVM combines unrivaled data assets with a blended ensemble of valuation models to produce highly accurate, reliable valuations you can trust.

Not Available

First American does not have data for the current month. Please view the chart for historical values.

Quantarium

Quantarium Quantarium’s valuation service, repeatedly proven the industry’s most accurate and comprehensive, is supercharged with a self-learning and auto-tuning AI engine that continually becomes smarter and more accurate as it processes daily inputs from the industry’s leading RE data lake.

Not Available

Quantarium does not have data for the current month. Please view the chart for historical values.

Average Value
Not Available
List Price
Sold Price
Create a Home Valuation Report for This Property
The Home Valuation Report is an in-depth analysis detailing your home's value as well as a comparison with similar homes in the area

Home Details

Home Type

  • Single Family

Year Built

  • Built in 1990

Lot Details

  • 2,830 Sq Ft Lot
  • Lake Front
  • Property fronts a private road
  • Stone Retaining Walls
  • Sprinkler System
  • Cleared Lot

HOA Fees

  • $42 Monthly HOA Fees

Parking

  • 2 Car Attached Garage
  • Garage Door Opener

Home Design

  • Frame Construction
  • Architectural Shingle Roof
  • Wood Siding

Interior Spaces

  • 2,720 Sq Ft Home
  • 2-Story Property
  • Wet Bar
  • Tray Ceiling
  • Vaulted Ceiling
  • Gas Fireplace
  • Insulated Windows
  • Family Room with Fireplace
  • Combination Dining and Living Room
  • Wood Flooring
  • Pull Down Stairs to Attic

Kitchen

  • Gas Oven
  • Gas Range
  • Microwave
  • Dishwasher
  • Granite Countertops
  • Disposal

Bedrooms and Bathrooms

  • 3 Bedrooms
  • Primary bedroom located on second floor
  • Walk-In Closet
  • Primary Bathroom is a Full Bathroom
  • Dual Vanity Sinks in Primary Bathroom
  • Separate Shower

Laundry

  • Dryer
  • Washer
  • Sink Near Laundry

Finished Basement

  • Walk-Out Basement
  • Basement Fills Entire Space Under The House

Home Security

  • Security System Owned
  • Smart Thermostat
  • Fire and Smoke Detector

Outdoor Features

  • Public Water Access
  • Boat Lift
  • Covered Boat Lift
  • Deck
  • Fire Pit
  • Separate Outdoor Workshop
  • Shed
  • Rear Porch

Utilities

  • Multiple cooling system units
  • Central Air
  • Heating System Uses Natural Gas
  • 220 Volts in Garage
  • Natural Gas Connected
  • Electric Water Heater

Listing and Financial Details

  • Assessor Parcel Number 6888577474

Community Details

Overview

  • Association fees include all amenities
  • Pucketts Ferry Subdivision
  • Community Lake

Amenities

  • Common Area
  • Clubhouse

Recreation

  • Community Boat Dock
  • Pier or Dock
  • RV or Boat Storage in Community

Home Details

Home Type

Single Family

Year Built

Built in 1990

Lot Details

2,830 Sq Ft Lot

HOA Fees

$42 per month

Parking

2

Listing Details

  • Directions: Drive into Pucketts Ferry on Pucketts Pointe rd, Take first left on to Ferry Cove Rd, then take the first right on to Watersedge Rd. The house is on the left side of the road.
  • Prop. Type: Residential
  • Road Frontage Type: Private Road
  • Year Built: 1990
  • Property Sub Type: Single Family Residence
  • Horses: No
  • Lot Size Acres: 0.065
  • MLS Status: Closed
  • Standard Status: Closed
  • Subdivision Name: PUCKETTS FERRY
  • Carport Y N: No
  • Garage Yn: Yes
  • Unit Levels: Multi/Split, Two
  • Building Stories: 2
  • ResoBuildingAreaSource: PublicRecords
  • Special Features: None
  • Stories: 2

Interior Features

  • Has Basement: Finished, Full, Walk-Out Access
  • Interior Amenities: Sheetrock, Living/Dining Combo, Wet Bar, Smart Thermostat, High Ceilings, Disappearing Attic Stairs, Granite Counters, Tray Ceiling(s), Walk-In Closet(s), Vaulted Ceiling(s)
  • Appliances: Dishwasher, Disposal, Dryer, Electric Water Heater, Gas Range, Gas Oven, Microwave, Refrigerator, Washer
  • Accessibility Features: None
  • Full Bathrooms: 2
  • Half Bathrooms: 1
  • Total Bedrooms: 3
  • Fireplace Features: 1, Family Room, Gas
  • Fireplaces: 1
  • Fireplace: Yes
  • Flooring: Hardwood
  • Living Area: 2720
  • Window Features: Insulated Windows
  • ResoLivingAreaSource: PublicRecords
  • Master Bedroom Master Bedroom Level: Second
  • Master Bedroom Features: Walk-In Closet(s)
  • Master Bathroom Features: Double Vanity, Full Bath, Shower Separate

Exterior Features

  • Roof: Architectural
  • Fencing: None
  • Lot Features: Cleared
  • Waterfront Features: Lake, Lake Front, Lake Greenwood, Water Access
  • Waterfront: Yes
  • Disclosures: Sellers Disclosure
  • Home Warranty: No
  • Construction Type: Frame, Wood Siding
  • Exterior Features: Boat Lift, Boat Lift-Covered, Fire Pit, In Ground Sprinkler-Full Yard, Pier, Retaining Wall
  • Foundation Details: Basement
  • Other Structures: Workshop, Shed(s)
  • Patio And Porch Features: Deck, Rear Porch

Garage/Parking

  • Attached Garage: Yes
  • Covered Parking Spaces: 2
  • Garage Spaces: 2
  • Parking Features: Garage Door Opener, 2 Car, Attached, Garage w/Electric
  • Total Parking Spaces: 2

Utilities

  • Utilities: Natural Gas Connected, Sewer Connected, Water Connected
  • Cooling: Central Air, Multi Units
  • Heating: Natural Gas
  • Laundry Features: Sink
  • Security: Security System Owned, Smoke Detector(s)
  • Cooling Y N: Yes
  • Heating Yn: Yes

Condo/Co-op/Association

  • Community Features: Boat Dock, Boat Storage, Clubhouse, Common Areas, Lake, Street Lights, Water Access
  • Senior Community: No
  • Association Fee: 500
  • Association Fee Frequency: Annually
  • Association: Yes

Fee Information

  • Association Fee Includes: All Amenities

Lot Info

  • Lot Size Sq Ft: 2830
  • Additional Parcels: No
  • Parcel #: 6888577474
  • ResoLotSizeUnits: SquareFeet

Green Features

Multi Family

Tax Info

Ownership History

We collect this data history from publicly available records. To have your information removed, we recommend requesting removal directly through your county’s website.

Date Name Owned For Owner Type

Purchase Details

Listed on
Apr 15, 2024
Closed on
May 29, 2024
Sold by
Lunny Catherine L
Bought by
Seller's Agent
David Thompson
BHHS Cambridge Realty
Buyer's Agent
Tony Curreri
Lakelands Realty, LLC
List Price
$850,000
Sold Price
$815,000
Premium/Discount to List
-$35,000
-4.12%
Views
40
Current Estimated Value
$831,944

Home Financials for this Owner

Home Financials are based on the most recent Mortgage that was taken out on this home.
Estimated Appreciation
$16,944
Avg. Annual Appreciation
0.89%
Original Mortgage
$652,000
Outstanding Balance
$637,511
Interest Rate
7.17%
Mortgage Type
New Conventional
Estimated Equity
$194,433

Purchase Details

Listed on
Oct 23, 2020
Closed on
Dec 22, 2020
Sold by
Leake Romanin Rudolph and Leake Angela Potter
Bought by
Lunny Jospeh H and Lunny Catherine L
Seller's Agent
Kimberly Clark
Lake Homes Realty, LLC
Buyer's Agent
Tonya Wiley
Wiley Real Estate LLC
List Price
$484,000
Sold Price
$497,000
Premium/Discount to List
$13,000
2.69%

Home Financials for this Owner

Home Financials are based on the most recent Mortgage that was taken out on this home.
Avg. Annual Appreciation
15.51%
Original Mortgage
$360,000
Interest Rate
2.7%
Mortgage Type
New Conventional

Purchase Details

Listed on
Mar 27, 2019
Closed on
Jun 5, 2020
Sold by
Martin Robert B and Martin Hanxian Ping
Bought by
Leake Romain Rudolph and Leake Angela Potter
Seller's Agent
Bea Walker
RE/MAX ACTION REALTY
Buyer's Agent
Kimberly Clark
Lake Homes Realty, LLC
List Price
$465,000
Sold Price
$415,000
Premium/Discount to List
-$50,000
-10.75%

Home Financials for this Owner

Home Financials are based on the most recent Mortgage that was taken out on this home.
Avg. Annual Appreciation
37.99%
Original Mortgage
$394,260
Interest Rate
3.2%
Mortgage Type
New Conventional

Purchase Details

Listed on
Feb 2, 2016
Closed on
Jun 24, 2016
Sold by
Gerlock Frank G
Bought by
Martin Hanxian Ping and Martin Robert B
Seller's Agent
Stephanie Walters
Emerald Real Estate LLC
Buyer's Agent
Bea Walker
RE/MAX Action Realty
List Price
$449,000
Sold Price
$442,000
Premium/Discount to List
-$7,000
-1.56%

Home Financials for this Owner

Home Financials are based on the most recent Mortgage that was taken out on this home.
Avg. Annual Appreciation
-1.59%

Purchase Details

Closed on
Nov 22, 2005
Sold by
Terrell Tracey A
Bought by
Gerlock Frank G

Home Financials for this Owner

Home Financials are based on the most recent Mortgage that was taken out on this home.
Original Mortgage
$374,000
Interest Rate
5.9%
Mortgage Type
New Conventional
Source: Public Records

Home Values in the Area

Source: Public Records

Average Home Value in this Area


Source: Public Records

Agents Specializing in Greenwood, SC

See All Agents

Purchase History

We collect this data history from publicly available records. To have your information removed, we recommend requesting removal directly through your county’s website.

Date Buyer Sale Price Title Company
$815,000 None Listed On Document
Lunny Jospeh H $493,375 None Available
Leake Romain Rudolph $415,000 None Available
Martin Hanxian Ping $442,000 None Available
Gerlock Frank G $467,500 --
Source: Public Records

Mortgage History

We collect this data history from publicly available records. To have your information removed, we recommend requesting removal directly through your county’s website.

Date Status Borrower Loan Amount
Open $652,000
Previous Owner Lunny Catherine L $360,000
Previous Owner Lunny Jospeh H $360,000
Previous Owner Leake Romain Rudolph $394,260
Previous Owner Gerlock Frank G $374,000
Source: Public Records

Property History

We collect this data history from publicly available records. To have your information removed, we recommend requesting removal directly through your county’s website.

Date Event Price List to Sale Price per Sq Ft Prior Sale
06/03/2024 06/03/24 Sold $815,000 -4.1% $300 / Sq Ft
04/26/2024 04/26/24 Pending -- -- --
04/15/2024 04/15/24 For Sale $850,000 +71.0% $313 / Sq Ft
12/28/2020 12/28/20 Sold $497,000 +2.7% $183 / Sq Ft View Prior Sale
11/28/2020 11/28/20 Pending -- -- --
10/25/2020 10/25/20 For Sale $484,000 +16.6% $178 / Sq Ft
06/05/2020 06/05/20 Sold $415,000 -10.8% $151 / Sq Ft View Prior Sale
05/06/2020 05/06/20 Pending -- -- --
03/28/2019 03/28/19 For Sale $465,000 +5.2% $169 / Sq Ft
06/29/2016 06/29/16 Sold $442,000 -1.6% $163 / Sq Ft View Prior Sale
05/30/2016 05/30/16 Pending -- -- --
02/02/2016 02/02/16 For Sale $449,000 -- $165 / Sq Ft
Source: MLS of Greenwood

Tax History

We collect this data history from publicly available records. To have your information removed, we recommend requesting removal directly through your county’s website.

Year Tax Paid Tax Assessment Tax Assessment Total Assessment is a certain percentage of the fair market value that is determined by local assessors to be the total taxable value of land and additions on the property. Land Improvement
2025 $4,529 $30,970 $0 $0
2024 $4,529 $19,200 $0 $0
2023 $2,597 $19,200 $0 $0
2022 $2,865 $19,200 $0 $0
2021 $9,306 $28,800 $0 $0
2020 $8,645 $26,520 $0 $0
2019 $2,361 $17,680 $0 $0
2018 $2,347 $442,000 $130,000 $312,000
2017 $2,616 $442,000 $130,000 $312,000
2016 $2,099 $350,000 $125,000 $225,000
2015 $2,056 $343,200 $80,500 $262,700
2014 $2,020 $13,730 $0 $0
2010 -- $298,400 $70,000 $228,400
Source: Public Records

Agents Affiliated with this Home

  • Section Image
  • Section Image
  • Section Image
  • Section Image
  • Section Image
See All Agents

Map

Source: MLS of Greenwood

MLS Number: 130564

MLS of Greenwood

APN: 6888-577-474-000

Your Personal Tour Guide

Ask me questions while you tour the home.