
Tara Webster
Your Next Move Realty LLC
(877) 221-4544
46 Total Sales
1 in Seabrook
$469,000 Price
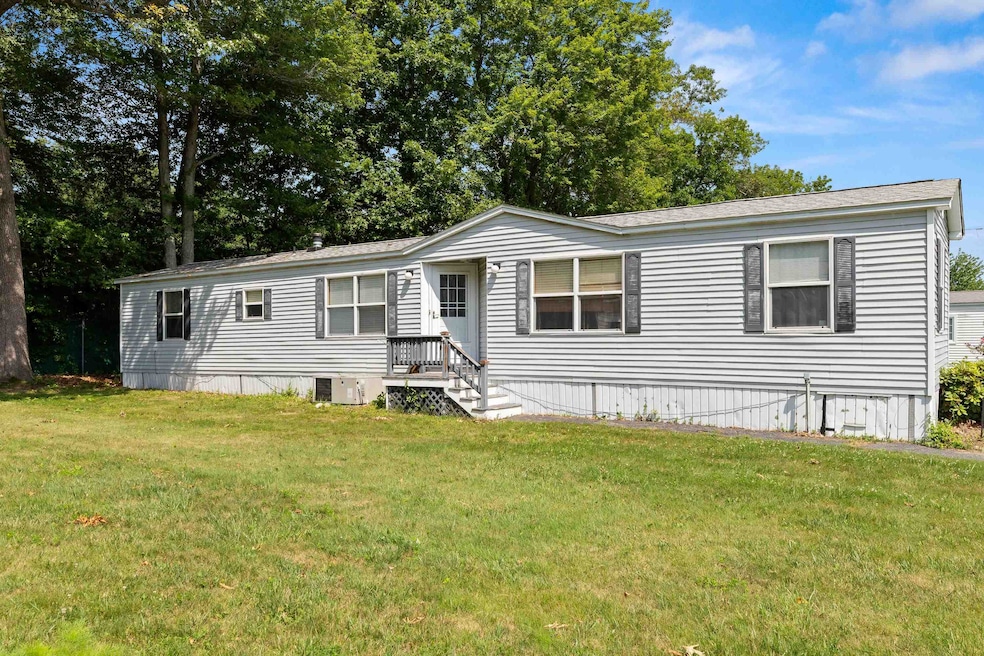
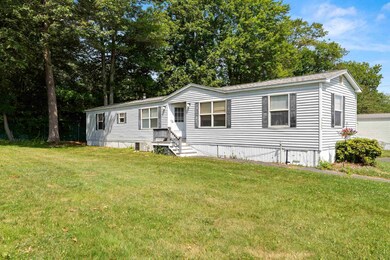
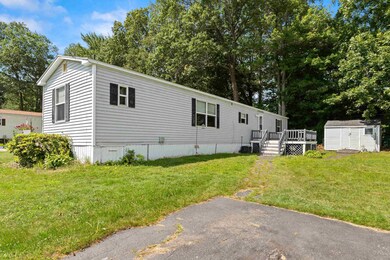
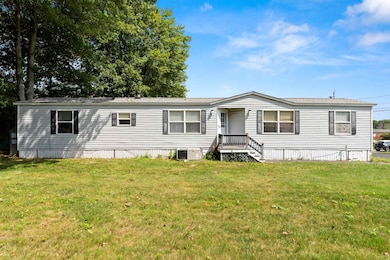
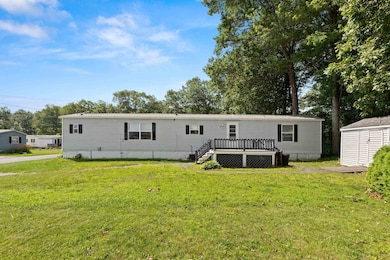
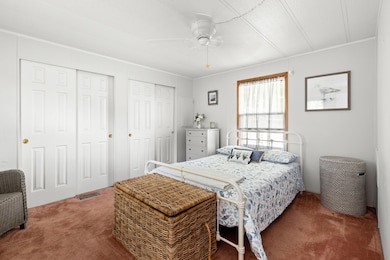
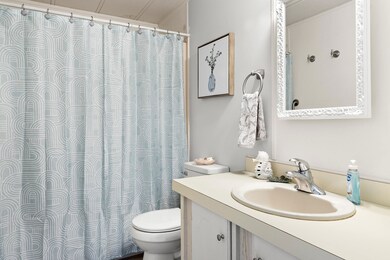
MOVE IN READY, Beautifully updated home in desirable park. Large living room with lots of natural light opens to an Eat in kitchen with plenty of cabinetry. Both have new wood plank flooring. Full laundry off kitchen, leading to oversized deck that overlooks level, wooded yard. 2 large bedrooms,primary has 1/2 bath and plenty of closet space. UPDATES include BRAND NEW FHA furnace and 1+- year Young ROOF. This home also enjoys the comfort of Central Air during these HOT SUMMER Days. Close to beached, shopping and medical. Convenient to major highways
Last Agent to Sell the Property
Lexi Leddy Real Estate LLC Brokerage Email: Lexi@LexiLeddyRealEstate.com License #081072 Listed on: 07/08/2025
We collect this data history from publicly available records. To have your information removed, we recommend requesting removal directly through your county’s website.
Tara Webster
Your Next Move Realty LLC
(877) 221-4544
46 Total Sales
1 in Seabrook
$469,000 Price
Tom McGuirk
McGuirk Properties, LLC
(351) 529-6916
142 Total Sales
1 in Seabrook
$760,000 Price
Brenda Maggy
Beach Homes Realty
(207) 337-9917
126 Total Sales
3 in Seabrook
$75K - $645K Price Range
AJ Pappas
eXp Realty LLC
(351) 222-2436
34 Total Sales
2 in Seabrook
$375K - $772K Price Range
Catharine Bray
KW Coastal and Lakes & Mountains Realty
(855) 958-6035
28 Total Sales
2 in Seabrook
$538,500 Price Range
Dylan Tooch
New Space Real Estate, LLC
(888) 618-7559
142 Total Sales
2 in Seabrook
$415K - $450K Price Range
We collect this data history from publicly available records. To have your information removed, we recommend requesting removal directly through your county’s website.
| Date | Type | Sale Price | Title Company |
|---|---|---|---|
| Fiduciary Deed | $53,000 | -- |
We collect this data history from publicly available records. To have your information removed, we recommend requesting removal directly through your county’s website.
| Date | Event | Price | List to Sale | Price per Sq Ft |
|---|---|---|---|---|
| 09/05/2025 09/05/25 | Sold | $185,000 | -2.6% | $202 / Sq Ft |
| 08/16/2025 08/16/25 | Pending | -- | -- | -- |
| 07/08/2025 07/08/25 | For Sale | $189,900 | -- | $208 / Sq Ft |
We collect this data history from publicly available records. To have your information removed, we recommend requesting removal directly through your county’s website.
| Year | Tax Paid | Tax Assessment Tax Assessment Total Assessment is a certain percentage of the fair market value that is determined by local assessors to be the total taxable value of land and additions on the property. | Land | Improvement |
|---|---|---|---|---|
| 2025 | $1,804 | $145,500 | $0 | $145,500 |
| 2024 | $1,705 | $145,500 | $0 | $145,500 |
| 2023 | $1,482 | $98,200 | $0 | $98,200 |
| 2022 | $1,301 | $98,200 | $0 | $98,200 |
| 2021 | $1,302 | $94,800 | $0 | $94,800 |
| 2020 | $1,070 | $67,000 | $0 | $67,000 |
| 2019 | $1,024 | $65,000 | $0 | $65,000 |
| 2018 | $985 | $60,600 | $0 | $60,600 |
| 2017 | $895 | $55,100 | $0 | $55,100 |
| 2016 | $815 | $55,100 | $0 | $55,100 |
| 2015 | $726 | $49,100 | $0 | $49,100 |
| 2014 | $750 | $49,100 | $0 | $49,100 |
| 2013 | $750 | $49,100 | $0 | $49,100 |
Seller's Agent in 2025
Cammy Bille
Lexi Leddy Real Estate LLC
(617) 281-5574
30 Total Sales
Buyer's Agent in 2025
Janine Callahan
Coldwell Banker Realty Haverhill MA
(978) 572-6394
30 Total Sales
Source: PrimeMLS
MLS Number: 5050424
Disclaimer: Certain information contained herein is derived from information provided by parties other than Homes.com. All information provided is deemed reliable, but is not guaranteed to be accurate and should be independently verified.
Copyright 2026 PrimeMLS, Inc. All rights reserved. This information is deemed reliable, but not guaranteed. The data relating to real estate displayed on this display comes in part from the IDX Program of PrimeMLS. The information being provided is for consumers’ personal, non-commercial use and may not be used for any purpose other than to identify prospective properties consumers may be interested in purchasing.
Ask me questions while you tour the home.