
Cheryll Woods-Flowers
Coldwell Banker Realty
(854) 205-3210
46 Total Sales
1 in Phillips Community
$655,000 Price

Estimated Value: $356,187
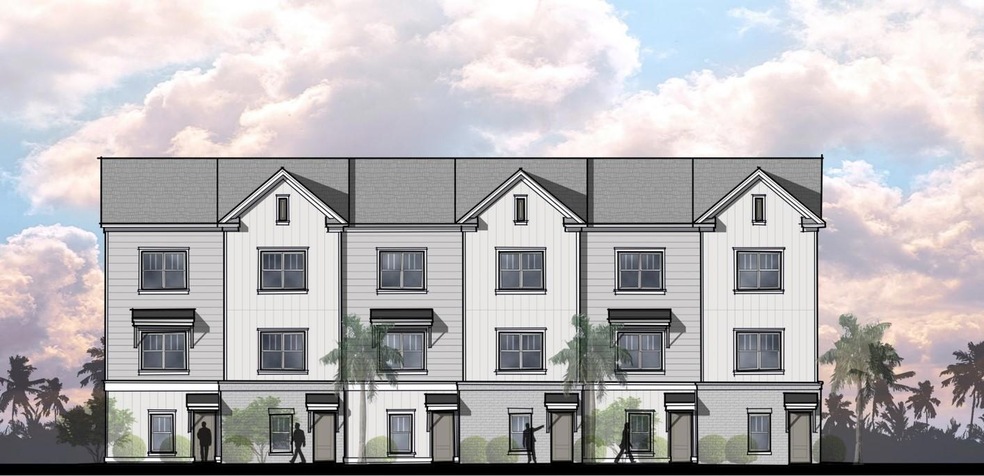
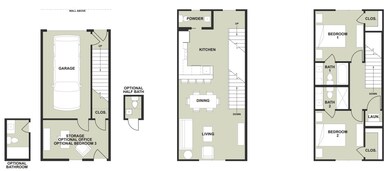
Going, Going, GONE! Just 3 homes are now left - brand new 2 bedroom/2.5 bath townhome is conveniently tucked in just off Highway 17 and across from Oakland Market--only minutes from excellent schools, shopping, dining, healthcare, recreation and more. As Mt. Pleasant's popularity has grown, the price of living here has risen to the point where many people who work in our area are forced to commute long distances. This Workforce Housing neighborhood offers the perfect opportunity to own your own home close to where you work!! All townhomes have an attached garage with extra storage/flex space (available option to add an office or third bedroom and bath). 9' ceilings, granite kitchen countertops, subway tile backsplash, stainless steel appliance package includes smooth top electric range,microwave and dishwasher. There's luxury vinyl plank in main living area, too. HURRY-- please don't miss out the opportunity to LIVE, WORK AND PLAY in Mount Pleasant!
Last Agent to Sell the Property
Ali Bring
Carolina One Real Estate License #4094 Listed on: 09/11/2020
Last Buyer's Agent
Ali Bring
Carolina One Real Estate License #4094 Listed on: 09/11/2020
Cheryll Woods-Flowers
Coldwell Banker Realty
(854) 205-3210
46 Total Sales
1 in Phillips Community
$655,000 Price
Scott Baskin
Keller Williams Realty Charleston West Ashley
(854) 202-9701
231 Total Sales
1 in Phillips Community
$716,818 Price
Brian Beatty
Keller Williams Realty Charleston
(843) 203-0647
242 Total Sales
3 in Phillips Community
$404K - $930K Price Range
John Beall
Carroll Realty
(843) 666-8095
30 Total Sales
1 in Phillips Community
$749,230 Price
Erin Ledford
The Boulevard Company
(854) 222-7980
47 Total Sales
2 in Phillips Community
$451K - $595K Price Range
Lindsay David
Copper Roof Properties, LLC
(854) 444-8531
23 Total Sales
2 in Phillips Community
$300K - $575K Price Range
We collect this data history from publicly available records. To have your information removed, we recommend requesting removal directly through your county’s website.
| Date | Event | Price | List to Sale | Price per Sq Ft |
|---|---|---|---|---|
| 02/24/2022 02/24/22 | Sold | $264,900 | +1.9% | $256 / Sq Ft |
| 02/07/2021 02/07/21 | Pending | -- | -- | -- |
| 09/11/2020 09/11/20 | For Sale | $259,900 | -- | $251 / Sq Ft |
We collect this data history from publicly available records. To have your information removed, we recommend requesting removal directly through your county’s website.
| Year | Tax Paid | Tax Assessment Tax Assessment Total Assessment is a certain percentage of the fair market value that is determined by local assessors to be the total taxable value of land and additions on the property. | Land | Improvement |
|---|---|---|---|---|
| 2024 | $1,315 | $10,880 | $0 | $0 |
| 2023 | $1,181 | $10,880 | $0 | $0 |
| 2022 | $1,136 | $10,200 | $0 | $0 |
A
Seller's Agent in 2022
Ali Bring
Carolina One Real Estate
Source: CHS Regional MLS
MLS Number: 20025289
APN: 580-00-00-292
Disclaimer: Certain information contained herein is derived from information provided by parties other than Homes.com. All information provided is deemed reliable, but is not guaranteed to be accurate and should be independently verified.
The information is being provided by Charleston Trident MLS. Information deemed reliable but not guaranteed. Information is provided for consumers' personal, non-commercial use, and may not be used for any purpose other than the identification of potential properties for purchase. © 2026 Charleston Trident MLS. All Rights Reserved
Ask me questions while you tour the home.