

Move-In Specials
1 Month Free! Terms apply. Call our team for details.
Highlights
- Yard
- Pool
- Walk-In Closets
- Planned Social Activities
- Pet Play Area
- Dog Park
About Park View Apartments
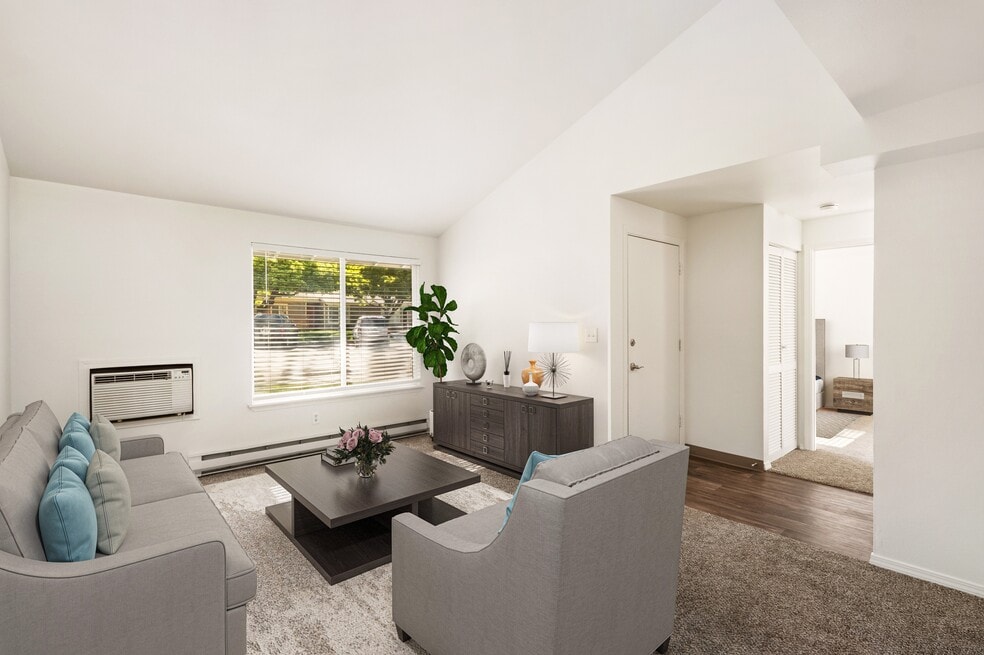
1 Month Free! Terms apply. Call our team for details. WELCOME to Park View Apartments!Park View Apartments is a peaceful community right across the street from Lewis and Clark Park. Enjoy being surrounded by lush landscaping and scenic views. Located just a couple of miles from downtown Wenatchee, within walking distance to major shopping and dining, and three minutes to Wenatchee Valley College, this is an ideal location.Our spacious one, two, and three-bedroom apartment homes are all single-story buildings, which means no neighbors above or below you. The beautiful setting and ideal location make this the perfect place to live. Find out more, and let us help you find your new home today!

Pricing and Floor Plans
2 Bedrooms
2x1
$1,525 - $1,683
- 2 Beds
- 1 Bath
- 675 Sq Ft
| Unit | Base Price | Sq Ft | Availability | Unit Details |
|---|---|---|---|---|
| O01 | $1,525 | 675 | Now | |
| I07 | $1,600 | 675 | Now | |
| L05 | $1,683 | 675 | Now |
Fees and Policies
The fees below are based on community-supplied data and may exclude additional fees and utilities. Use the Rent Estimate Calculator to determine your monthly and one-time costs based on your requirements.
Property Fee Disclaimer: Based on community-supplied data and independent market research. Subject to change without notice. May exclude fees for mandatory or optional services and usage-based utilities.
Community Details
Property Information
- Built in 1974
- 112 units/1 story
Community Amenities
Property Services
- Property Manager on Site
- Pet Play Area
- Planned Social Activities
- Renters Insurance Program
- Maintenance on site
- Online Services
Shared Community
- Walk-Up
Fitness & Recreation
- Fitness Center
- Pool
Outdoor Features
- Picnic Area
- Dog Park
Additional Amenities
- 24-Hour Service Line
- Across From Lewis & Clark Park
- Faux Wood Flooring
- Fenced Yards
- Fitness Center Coming Soon!
- Laundry Center
- No Neighbors Above or Below
- Patio/Balcony
- Pet Friendly
- Premium Storage Discount
- Reserved Parking
- Skylight
- Updated Kitchens with Shaker Style Cabinets
- Upgraded kitchens
- Washer / Dryer in select homes
Apartment Features
Indoor Features
- Air Conditioning
- Cable Ready
- Washer/Dryer
- Heating
- Ceiling Fans
- High Speed Internet Access
- Tub/Shower
- Smoke Free
Kitchen Features & Appliances
- Dishwasher
- Disposal
- Eat-in Kitchen
- Kitchen
- Refrigerator
- Oven
- Range
- Freezer
- Pantry
Model Details
- Hardwood Floors
- Vaulted Ceiling
- Walk-In Closets
- Carpet
- Double Pane Windows
- Linen Closet
- Skylights
- Vinyl Flooring
- Balcony
- Yard
- Lawn
- Patio
Map
- 1321 Maple St Unit A
- 1012 Vassar Ave
- 1002 Vassar Ave
- 908 Elliott Ave N
- 1313 Mckittrick St Unit C
- 1030 Finch Ln Unit E2
- 1030 Finch Ln Unit E4
- 1030 Finch Ln Unit D2
- 1307 Glacier Place Unit 65
- 936 Vassar Ave
- 1306 Glacier Place Unit 68
- 1308 Glacier Place Unit 67
- 1325 9th St
- 1335 9th St
- 1770 Central Ave Unit 1-C
- 1625 Pleasant Ave
- 1718 Clark Dr Unit 16
- 1628 Pleasant Ave
- 1137 Foothills Ln Unit 19
- 2132 N Western Ave
- 1400 Central Ave
- 1415 Maple St
- 1688 N Stella Ave
- 1705 Stella Ave
- 900 N Western Ave
- 1021 Walla Ave
- 315 N Worthen St
- 5 N Wenatchee Ave Unit 7B
- 151 S Worthen St Unit 3
- 1101 Red Apple Rd
- 1106 Crescent St
- 339 9th St NE
- 1260 Lower Sunnyslope Rd
- 411 6th St NE
- 2272 S Nevada Ct
- 2450 1st St SE
- 917 Pioneer Ave
- 14277 State Highway 97a
- 100 Ward Strasse
- 1500
Ask me questions while you tour the home.