NOT LISTED FOR SALE

1250 N Summerson Rd Kingman, AZ 86401

2 Beds
2.5 Baths
1,244 Sq Ft
15.12 Acre Lot

Sale Details

Date Sold: August 29, 2025

Last sale price $229,700 $185 Per Sq Ft

Highlights

  • Horses Allowed On Property
  • RV Access or Parking
  • Panoramic View
  • Cedar Hills School Rated 10
  • Solar Power System
  • 15.12 Acre Lot

About This Home

As of August 2025

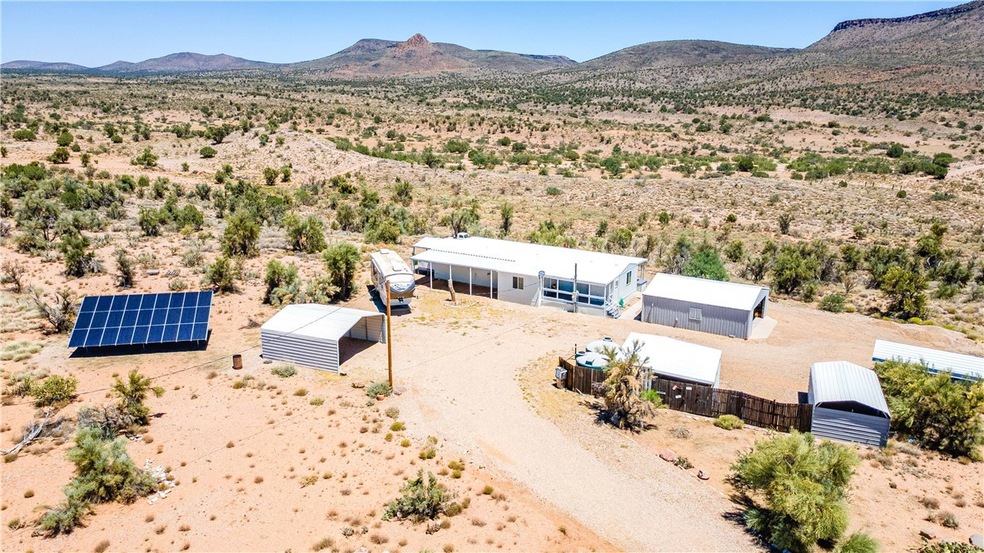
Wow the views here are amazing * Nice 2 bed/2 1/2 bath home is waiting for its new owners * Good sized 2 car garage, 3 carports & 20' Conex w/ power for lots of storage * Backup generator in Garage & 27 panel solar system hooked to grid & saves you on power * Water haul system set up with 2 2200 gal water storage * Large covered deck runs the one side of the home, good sized deck off the primary suite for morning coffee & deck off the other side to view the entire backside of the Hualapia MTNs * The solar is owned, tractor stays along with all yard art * 10 plus acres is fenced with gates & makes for a great mini ranch set up * Home was moved here in 2003 and completely rebuilt for your cozy cabin 8 min from I40 & Hwy 93 * Short drive back to Kingman for shopping & such * It's one of those places you dream about * Easy access to 1000s of acres of high desert to explore on foot, SxS's or bring your 4 legged friends * One of the sellers is a licensed Real Estate agent in the state of Arizona

Last Agent to Sell the Property

Brenda Curwick

Realty ONE Group Mountain Desert Brokerage Email: broker@rogmd.com License #BR565295000 Listed on: 07/26/2025

Realty ONE Group Mountain Desert

Last Buyer's Agent

Non Member

Non-Member License #NA

Property Details

Home Type

  • Manufactured Home

Est. Annual Taxes

  • $362

Year Built

  • Built in 1986

Lot Details

  • 15.12 Acre Lot
  • Property fronts a private road
  • Back and Front Yard Fenced
  • Wood Fence
  • Wire Fence
  • Water-Smart Landscaping
  • Irregular Lot
  • Gentle Sloping Lot

Parking

  • 2 Car Detached Garage
  • 1 Carport Space
  • Garage Door Opener
  • RV Access or Parking

Property Views

  • Panoramic
  • Mountain

Home Design

  • Wood Frame Construction

Interior Spaces

  • 1,244 Sq Ft Home
  • Vaulted Ceiling
  • Ceiling Fan
  • Free Standing Fireplace
  • Window Treatments
  • Dining Area

Kitchen

  • Electric Oven
  • Electric Range
  • Microwave
  • Tile Countertops

Flooring

  • Carpet
  • Laminate

Bedrooms and Bathrooms

  • 2 Bedrooms
  • Walk-In Closet
  • Shower
  • Separate Shower

Laundry

  • Laundry in Utility Room
  • Dryer
  • Washer

Outdoor Features

  • Deck
  • Covered Patio or Porch
  • Shed

Mobile Home

  • Mobile Home is 20 x 66 Feet
  • Manufactured Home

Utilities

  • Central Heating and Cooling System
  • Pellet Stove burns compressed wood to generate heat
  • Water Holding Tank
  • Water Heater
  • Septic Tank

Additional Features

  • Solar Power System
  • Farm
  • Horses Allowed On Property

Community Details

  • No Home Owners Association
  • Built by MODULINE
  • Cedar Hills Ranches Subdivision

Listing and Financial Details

  • Seller Considering Concessions

Property Details

Home Type

Manufactured Home

Est. Annual Taxes

$362

Year Built

Built in 1986

Lot Details

15.12 Acres

Parking

2

Listing Details

  • Directions: I40 to HWY93 exit * As soon as you exit take the first Street on the left Round Valley * Follow to Summerson keep to the right and home will be on the right
  • New Construction: No
  • Property Sub Type: Manufactured Home
  • Prop. Type: Residential
  • Year Built: 1986
  • Horses: Yes
  • Lot Size Acres: 15.12
  • Subdivision Name: Cedar Hills Ranches
  • Body Type: Single Wide
  • Carport Y N: Yes
  • Garage Yn: Yes
  • Mobile Length: 66
  • Mobile Width: 20
  • Efficiency: Materials, Roof
  • Green Power: Solar
  • Power Production Type: Photovoltaics
  • Property Sub Type Additional: Manufactured Home
  • Attribution Contact: broker@rogmd.com
  • Special Features: VirtualTour

Interior Features

  • Fireplace: Yes
  • Furnished: Unfurnished
  • Interior Amenities: Ceiling Fan(s), Dining Area, Primary Suite, Pantry, Shower Only, Separate Shower, Tile Countertop, Tile Counters, Vaulted Ceiling(s), Walk-In Closet(s), Window Treatments
  • Appliances: Dryer, Electric Oven, Electric Range, Microwave, Refrigerator, Water Heater, Washer
  • Half Bathrooms: 1
  • Three Quarter Bathrooms: 2
  • Total Bedrooms: 2
  • Entry Location: Ceiling Fan(s),Counters-Tile,Dining-Casual,Kitchen
  • Fireplace Features: Free Standing, Pellet Stove
  • Flooring: Carpet, Laminate
  • Living Area: 1244.0
  • Window Features: Window Coverings

Exterior Features

  • Exterior Features: Deck, Landscaping, RV Parking/RV Hookup, Shed
  • Fencing: Back Yard, Front Yard, Wood, Wire
  • Home Warranty: No
  • Roof: Other
  • View: Mountain(s), Panoramic
  • Lot Features: Agricultural, Irregular Lot, Private Road, Rolling Slope, Residential Lot, Sloped, Street Level
  • Pool Features: None
  • Pool Private: No
  • View: Yes
  • Disclosures: Owner Is Listing Agent
  • Waterfront Elevation: 3795
  • Builder Name: MODULINE
  • Construction Type: Wood Frame
  • Patio And Porch Features: Covered, Deck, Patio

Garage/Parking

  • Carport Spaces: 1.0
  • Garage Spaces: 2.0
  • Parking Features: Carport, Detached, RV Access/Parking, Garage Door Opener

Utilities

  • Laundry Features: Electric Dryer Hookup, Inside, Laundry in Utility Room
  • Cooling: Central Air, Electric
  • Cooling Y N: Yes
  • Heating: Central, Electric
  • Heating Yn: Yes
  • Electric: 220 Volts
  • Sewer: Septic Tank
  • Water Source: Holding Tank

Condo/Co-op/Association

  • Senior Community: No
  • Association: No

Lot Info

  • Horse Amenities: Horses Allowed
  • Land Lease: No
  • Lot Size Sq Ft: 658627.0
  • Zoning Description: M- AR Agricultural Res

Green Features

  • Green Water Conservation: Water-Smart Landscaping

Tax Info

  • Tax Year: 2024
  • Tax Annual Amount: 361.7
  • Tax Block: -
  • Tax Lot: -
  • Tax Tract: 954801

Ownership History

We collect this data history from publicly available records. To have your information removed, we recommend requesting removal directly through your county’s website.

Date Name Owned For Owner Type

Purchase Details

Listed on
Jul 26, 2025
Closed on
Jul 31, 2025
Sold by
Bought by
Seller's Agent
Brenda Curwick
Realty ONE Group Mountain Desert
Buyer's Agent
Non Member
Non-Member
List Price
$229,700
Sold Price
$229,700

Home Financials for this Owner

Home Financials are based on the most recent Mortgage that was taken out on this home.
Original Mortgage
$229,700
Interest Rate
0.0675%
Mortgage Type
VA

Purchase Details

Listed on
Jul 26, 2025
Closed on
Jul 8, 2025
Sold by
Bought by
Seller's Agent
Brenda Curwick
Realty ONE Group Mountain Desert
Buyer's Agent
Non Member
Non-Member
List Price
$229,700
Sold Price
$229,700

Home Financials for this Owner

Home Financials are based on the most recent Mortgage that was taken out on this home.
Original Mortgage
$229,700
Interest Rate
0.0675%
Mortgage Type
VA

Purchase Details

Closed on
Mar 4, 2004
Sold by
Bought by
Source: Public Records
Create a Home Valuation Report for This Property
The Home Valuation Report is an in-depth analysis detailing your home's value as well as a comparison with similar homes in the area

Purchase History

We collect this data history from publicly available records. To have your information removed, we recommend requesting removal directly through your county’s website.

Date Buyer Sale Price Title Company
$229,700 Pioneer Title Agency
$100,000 Pioneer Title Agency
-- Capital Title Agency Inc
Source: Public Records

Mortgage History

We collect this data history from publicly available records. To have your information removed, we recommend requesting removal directly through your county’s website.

Date Status Borrower Loan Amount
Closed $229,700
Source: Public Records

Property History

We collect this data history from publicly available records. To have your information removed, we recommend requesting removal directly through your county’s website.

Date Event Price List to Sale Price per Sq Ft
08/29/2025 08/29/25 Sold $229,700 0.0% $185 / Sq Ft
07/26/2025 07/26/25 Pending -- -- --
07/26/2025 07/26/25 For Sale $229,700 -- $185 / Sq Ft
Source: Momentum MLS

Tax History

We collect this data history from publicly available records. To have your information removed, we recommend requesting removal directly through your county’s website.

Year Tax Paid Tax Assessment Tax Assessment Total Assessment is a certain percentage of the fair market value that is determined by local assessors to be the total taxable value of land and additions on the property. Land Improvement
2027 $362 -- -- --
2026 -- -- -- --
2025 $372 $11,921 $0 $0
2024 $372 $11,169 $0 $0
2023 $372 $9,859 $0 $0
2022 $372 $8,027 $0 $0
2021 $465 $7,377 $0 $0
2019 $436 $7,206 $0 $0
2018 $457 $7,579 $0 $0
2017 $449 $7,444 $0 $0
2016 $357 $5,157 $0 $0
2015 $338 $4,934 $0 $0
Source: Public Records

Agents Affiliated with this Home

  • Section Image
See All Agents

Map

Source: Momentum MLS

MLS Number: 031038

Momentum MLS

APN: 354-40-019B

Your Personal Tour Guide

Ask me questions while you tour the home.