
Craig Kangas
Responds Quickly
NORTHERN MICHIGAN LAND BROKERS - H
(906) 299-9786
69 Total Sales
2 in Marquette
$170K - $180K Price Range
Estimated Value: $466,040
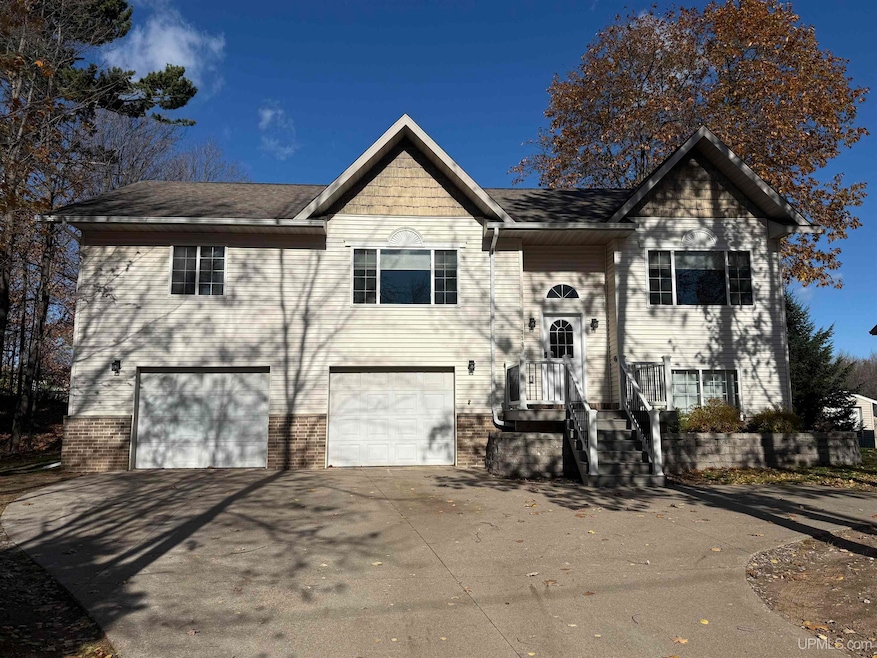
Beautiful 3-Bedroom, 3-Bath Home in Prime Marquette Location Welcome to this stunning 3-bedroom, 3-bath home perfectly situated on a quiet, dead-end street in the City of Marquette. Built in 2006, this property combines modern comfort, thoughtful design, and unbeatable location. From the moment you step inside, you’ll appreciate the open floor plan that seamlessly connects the kitchen, dining, and living areas—ideal for both daily living and entertaining. The kitchen is tastefully designed with modern conveniences, stylish painted finishes, and a window over the sink that offers a serene view, making meal prep a relaxing experience. The master suite is privately located on one side of the home and features a full bath, while the additional two bedrooms share another full bath. A convenient full bath is located on the lower level. The finished and insulated 2-car, attached garage offers walkout access to the backyard and ensures comfort year-round. The home is efficiently heated with a boiler system and includes A/C units for perfect climate control in every season. Outdoors, enjoy a private backyard that sits on 11⁄2 lots, complete with a fence along the back property line and professional landscaping surrounding the home. The beautiful composite deck requires no maintenance—perfect for relaxing or entertaining. Fitness and nature enthusiasts will love being just one block from the city’s bike path trail system, offering endless opportunities for recreation and exploration. The home’s location is unbeatable—within walking distance to Northern Michigan University, Marquette Senior High School, the hospital, and shopping. Don’t miss your chance to own this exceptional Marquette home that combines privacy, comfort, and convenience in one ideal package! See addendum for utility costs.
Last Agent to Sell the Property
SELECT REALTY License #UPAR-6502349729 Listed on: 11/03/2025
We collect this data history from publicly available records. To have your information removed, we recommend requesting removal directly through your county’s website.
Craig Kangas
NORTHERN MICHIGAN LAND BROKERS - H
(906) 299-9786
69 Total Sales
2 in Marquette
$170K - $180K Price Range
David Gunnell
NORTHERN MICHIGAN LAND BROKERS
(906) 936-3854
92 Total Sales
4 in Marquette
$235K - $1.9M Price Range
Jason Copeman
Copeman Realty
(906) 936-3892
37 Total Sales
7 in Marquette
$173K - $543K Price Range
Daniel Menard
COLDWELL BANKER SCHMIDT REALTORS
(906) 936-6206
157 Total Sales
6 in Marquette
$220K - $1.1M Price Range
LISA ELZINGA
KELLER WILLIAMS FIRST UP
(906) 936-6145
39 Total Sales
6 in Marquette
$225K - $370K Price Range
Jacqueline Kimball
Real Broker LLC - Petoskey
(989) 278-2481
194 Total Sales
1 in Marquette
$415,000 Price
We collect this data history from publicly available records. To have your information removed, we recommend requesting removal directly through your county’s website.
| Date | Buyer | Sale Price | Title Company |
|---|---|---|---|
| $450,000 | None Listed On Document | ||
| $192,000 | Odea Nordeen Burink And Picken | ||
| $195,000 | -- |
We collect this data history from publicly available records. To have your information removed, we recommend requesting removal directly through your county’s website.
| Date | Status | Borrower | Loan Amount |
|---|---|---|---|
| Open | $441,849 | ||
| Previous Owner | $142,000 |
We collect this data history from publicly available records. To have your information removed, we recommend requesting removal directly through your county’s website.
| Date | Event | Price | List to Sale | Price per Sq Ft |
|---|---|---|---|---|
| 03/09/2026 03/09/26 | Sold | $450,000 | -4.3% | $233 / Sq Ft |
| 02/20/2026 02/20/26 | Pending | -- | -- | -- |
| 12/01/2025 12/01/25 | Price Changed | $470,000 | -1.9% | $244 / Sq Ft |
| 11/19/2025 11/19/25 | Price Changed | $479,000 | -1.6% | $248 / Sq Ft |
| 11/12/2025 11/12/25 | Price Changed | $487,000 | -1.0% | $252 / Sq Ft |
| 11/03/2025 11/03/25 | For Sale | $492,000 | -- | $255 / Sq Ft |
We collect this data history from publicly available records. To have your information removed, we recommend requesting removal directly through your county’s website.
| Year | Tax Paid | Tax Assessment Tax Assessment Total Assessment is a certain percentage of the fair market value that is determined by local assessors to be the total taxable value of land and additions on the property. | Land | Improvement |
|---|---|---|---|---|
| 2026 | $6,959 | $227,000 | $0 | $0 |
| 2025 | $6,536 | $221,300 | $0 | $0 |
| 2024 | $64 | $189,800 | $0 | $0 |
| 2023 | $6,010 | $164,500 | $0 | $0 |
| 2022 | $5,902 | $150,500 | $0 | $0 |
| 2021 | $4,970 | $153,700 | $0 | $0 |
| 2020 | $4,901 | $150,500 | $0 | $0 |
| 2019 | $6,016 | $142,200 | $0 | $0 |
| 2018 | $5,638 | $117,800 | $0 | $0 |
| 2017 | $255 | $116,700 | $0 | $0 |
| 2016 | $5,720 | $111,500 | $0 | $0 |
| 2015 | -- | $111,500 | $0 | $0 |
| 2014 | -- | $111,000 | $0 | $0 |
| 2012 | -- | $101,300 | $0 | $0 |
Seller's Agent in 2026
Don Schinella
SELECT REALTY
(906) 362-9273
134 Total Sales
Buyer's Agent in 2026
Theresa Hunter
SELECT REALTY
(903) 250-1981
157 Total Sales
Source: Upper Peninsula Association of REALTORS®
MLS Number: 50193344
APN: 52-52-002-706-65
Disclaimer: Certain information contained herein is derived from information provided by parties other than Homes.com. All information provided is deemed reliable, but is not guaranteed to be accurate and should be independently verified.
IDX information is provided exclusively for personal, non-commercial use, and may not be used for any purpose other than to identify prospective properties consumers may be interested in purchasing. Information is deemed reliable but not guaranteed.
Ask me questions while you tour the home.