
Seller's Agent in 2013
Chris Clark
Windermere Lewiston
(509) 432-8222
42 Total Sales
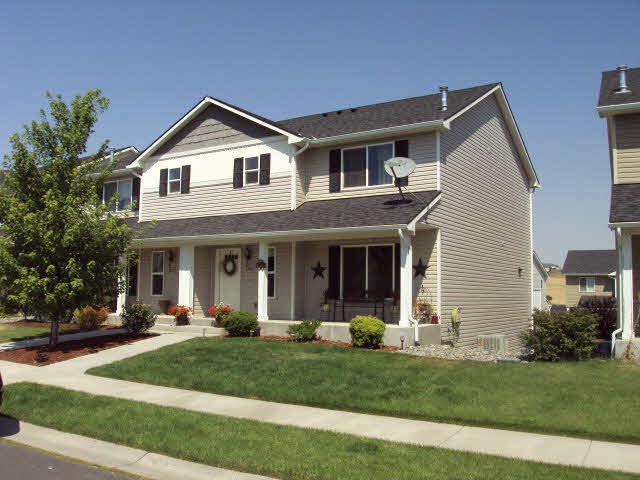

One of our most popular floor plans is now available for you.This home features a vaulted ceilingin the master bedroom with a walk in closet and a seperate master bathroom. 3 bedrooms, 2 full bathrooms, and laundry room all on the upper floor. Complete appliance package including washer and dryer and blinds on all of the windows. Trex deck off of the mainfloor for BBQ's and entertaining. This home is completely move in ready and the current owners have done a wonderful job of painting and updating this home. Please call Chris Clark (509) 432-8222 today for an appointment to see this wonderful home.
Last Agent to Sell the Property
Windermere Lewiston License #23784 Listed on: 07/29/2013
We collect this data history from publicly available records. To have your information removed, we recommend requesting removal directly through your county’s website.
We collect this data history from publicly available records. To have your information removed, we recommend requesting removal directly through your county’s website.
| Date | Buyer | Sale Price | Title Company |
|---|---|---|---|
| $182,500 | -- |
We collect this data history from publicly available records. To have your information removed, we recommend requesting removal directly through your county’s website.
| Date | Event | Price | List to Sale | Price per Sq Ft |
|---|---|---|---|---|
| 12/02/2013 12/02/13 | Sold | $182,500 | 0.0% | $104 / Sq Ft |
| 12/02/2013 12/02/13 | Pending | -- | -- | -- |
| 07/29/2013 07/29/13 | For Sale | $182,500 | -- | $104 / Sq Ft |
We collect this data history from publicly available records. To have your information removed, we recommend requesting removal directly through your county’s website.
| Year | Tax Paid | Tax Assessment Tax Assessment Total Assessment is a certain percentage of the fair market value that is determined by local assessors to be the total taxable value of land and additions on the property. | Land | Improvement |
|---|---|---|---|---|
| 2026 | $2,105 | $181,035 | $20,000 | $161,035 |
| 2025 | $2,221 | $181,035 | $20,000 | $161,035 |
| 2024 | $2,533 | $181,035 | $20,000 | $161,035 |
| 2023 | $2,686 | $181,035 | $20,000 | $161,035 |
| 2022 | $2,684 | $181,035 | $20,000 | $161,035 |
| 2021 | $2,741 | $181,035 | $20,000 | $161,035 |
| 2020 | $2,695 | $181,035 | $20,000 | $161,035 |
| 2019 | $2,624 | $181,035 | $20,000 | $161,035 |
| 2018 | $2,758 | $181,035 | $20,000 | $161,035 |
| 2017 | $2,617 | $180,160 | $20,000 | $160,160 |
| 2016 | $2,785 | $180,160 | $20,000 | $160,160 |
| 2015 | $2,812 | $180,160 | $20,000 | $160,160 |
| 2014 | -- | $165,600 | $20,000 | $145,600 |
Seller's Agent in 2013
Chris Clark
Windermere Lewiston
(509) 432-8222
42 Total Sales
Buyer's Agent in 2013
Kris Finch
Woodbridge Real Estate
(509) 432-1238
94 Total Sales
Source: Pacific Regional MLS
MLS Number: PAC36305
APN: 110640002050000
Disclaimer: Certain information contained herein is derived from information provided by parties other than Homes.com. All information provided is deemed reliable, but is not guaranteed to be accurate and should be independently verified.
Based on information submitted to the MLS GRID. All data is obtained from various sources and may not have been verified by broker or MLS GRID. Supplied Open House Information is subject to change without notice. All information should be independently reviewed and verified for accuracy. Properties may or may not be listed by the office/agent presenting the information. Some IDX listings have been excluded from this website. IDX information is provided exclusively for personal, non-commercial use, and may not be used for any purpose other than to identify prospective properties consumers may be interested in purchasing. Information is deemed reliable but not guaranteed.
Based on information submitted to the MLS GRID
Ask me questions while you tour the home.