
Helen Dodson
Compass
(240) 624-2523
18 Total Sales
1 in South Laurel
$525,000 Price

Estimated Value: $595,451
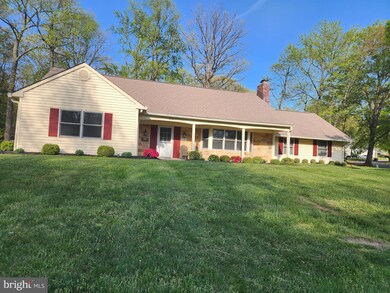
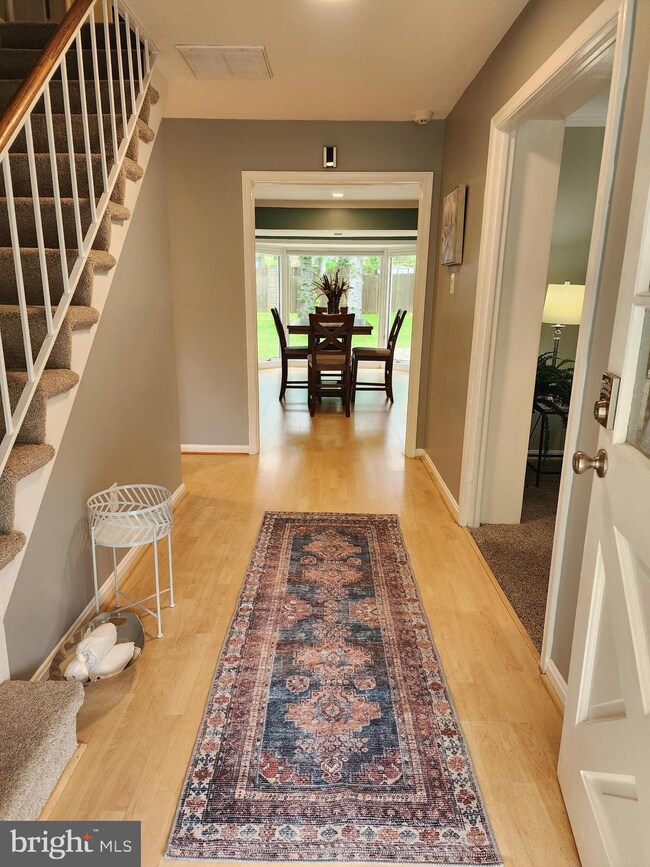
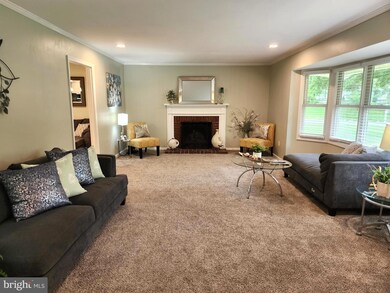
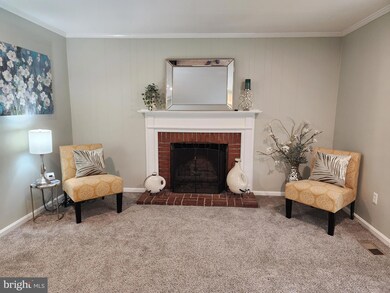
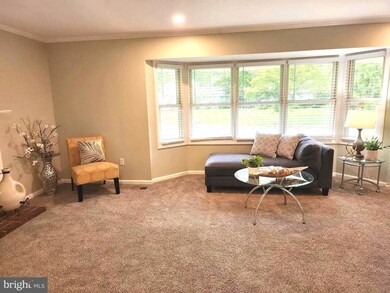
*THIS HOME IS INDEED EXQUISITE!!! *EVERY ROOM IS EXPANSIVE & AFFORDS YOU THE PRIVILEDGE OF SELECTING THE PLACEMENT OF YOUR LIVING ROOM/DEN & OR DINING ROOM, ACCORDING TO YOUR PERSONAL TASTE*** *OVERSIZED DINING ROOM WITH LOVELY BAY WINDOW EXPANTION *YOU WILL THOROUGHLY ENJOY THE BEDROOMS SIZES....THEY ACCOMODATE A KING SIZE BED COMFORTABLY*** Y OU WILL ALSO APPRECIATE THE EXPANSION POSSIBILITIES IN THE UPPER LEVEL***
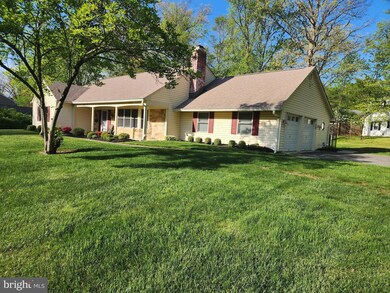
*PLEASE NOTICE THAT VINYL SIDINGS & WINDOWS ARE QUALITY REPLACEMENTS***ROOF, HOT WATER HEATER, KITCHEN COUNTERTOP, LIGHT FIXTURES, ALL BATHROOMS & CARPETING HAVE BEEN NICELY UPDATED***
*FANTASTIC OVERSIZED 2 CAR GARAGE***FRONT PORCH OF HOME WAS ALSO REPLACED & GROUNDS NICELY GROOMED.....
THANKS FOR YOUR INTEREST.....ENJOY, & THANKYOU!!!
Last Agent to Sell the Property
(301) 445-5900 juanitasmart1@gmail.com RE/MAX Excellence Realty License #64002 Listed on: 05/18/2024
We collect this data history from publicly available records. To have your information removed, we recommend requesting removal directly through your county’s website.
Helen Dodson
Compass
(240) 624-2523
18 Total Sales
1 in South Laurel
$525,000 Price
Paola Lazo
Samson Properties
(855) 517-8290
103 Total Sales
2 in South Laurel
$480K - $535K Price Range
BR
Brenda Rose
Homesource United
(301) 756-5730
20 Total Sales
1 in South Laurel
$510,000 Price
Coni Otto
Long & Foster Real Estate, Inc.
(202) 929-0811
58 Total Sales
1 in South Laurel
$585,000 Price
Jonathan Lahey
EXP Realty, LLC
(301) 778-2966
726 Total Sales
3 in South Laurel
$385K - $600K Price Range
David D'Costa
Home Resource Realty International, Ltd - HRRI
(301) 756-5630
79 Total Sales
1 in South Laurel
$545,000 Price
We collect this data history from publicly available records. To have your information removed, we recommend requesting removal directly through your county’s website.
| Date | Event | Price | List to Sale | Price per Sq Ft |
|---|---|---|---|---|
| 06/14/2024 06/14/24 | Sold | $600,000 | 0.0% | $241 / Sq Ft |
| 05/28/2024 05/28/24 | Price Changed | $600,000 | +2.0% | $241 / Sq Ft |
| 05/18/2024 05/18/24 | For Sale | $588,500 | -- | $236 / Sq Ft |
We collect this data history from publicly available records. To have your information removed, we recommend requesting removal directly through your county’s website.
| Year | Tax Paid | Tax Assessment Tax Assessment Total Assessment is a certain percentage of the fair market value that is determined by local assessors to be the total taxable value of land and additions on the property. | Land | Improvement |
|---|---|---|---|---|
| 2025 | $7,300 | $501,800 | $128,600 | $373,200 |
| 2024 | $7,300 | $464,400 | ||
| 2023 | $4,748 | $427,000 | $0 | $0 |
| 2022 | $6,187 | $389,600 | $103,600 | $286,000 |
| 2021 | $6,019 | $378,300 | $0 | $0 |
| 2020 | $5,851 | $367,000 | $0 | $0 |
| 2019 | $5,684 | $355,700 | $101,800 | $253,900 |
| 2018 | $5,280 | $328,533 | $0 | $0 |
| 2017 | $4,876 | $301,367 | $0 | $0 |
| 2016 | -- | $274,200 | $0 | $0 |
| 2015 | $4,265 | $274,067 | $0 | $0 |
| 2014 | $4,265 | $273,933 | $0 | $0 |
Seller's Agent in 2024
Juanita Smart
RE/MAX
(202) 251-8843
1 in this area
17 Total Sales
Buyer's Agent in 2024
Kathleen Sloan-Beard
Creig Northrop Team of Long & Foster
(443) 604-3385
1 in this area
45 Total Sales
Seller's Agent in 2015
Terri Shipp
Long & Foster
(301) 873-4769
8 in this area
14 Total Sales
Source: Bright MLS
MLS Number: MDPG2113174
APN: 10-1125558
Disclaimer: Certain information contained herein is derived from information provided by parties other than Homes.com. All information provided is deemed reliable, but is not guaranteed to be accurate and should be independently verified.
The data relating to real estate for sale on this website appears in part through the BRIGHT Internet Data Exchange program, a voluntary cooperative exchange of property listing data between licensed real estate brokerage firms, and is provided by BRIGHT through a licensing agreement.
Listing information is from various brokers who participate in the Bright MLS IDX program and not all listings may be visible on the site.
The property information being provided on or through the website is for the personal, non-commercial use of consumers and such information may not be used for any purpose other than to identify prospective properties consumers may be interested in purchasing.
Some properties which appear for sale on the website may no longer be available because they are for instance, under contract, sold or are no longer being offered for sale.
Property information displayed is deemed reliable but is not guaranteed.
Copyright 2026 Bright MLS, Inc.
Ask me questions while you tour the home.