
Tammy Hatch
HomeSmart Realty Group
(206) 466-3453
73 Total Sales
1 in Silver Lake
$650,000 Price

Estimated Value: $1,041,185
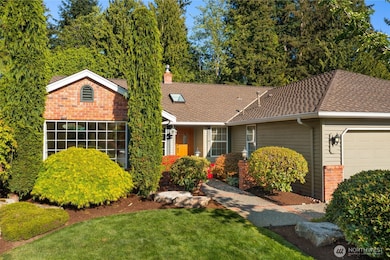
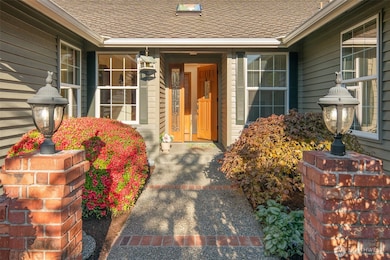
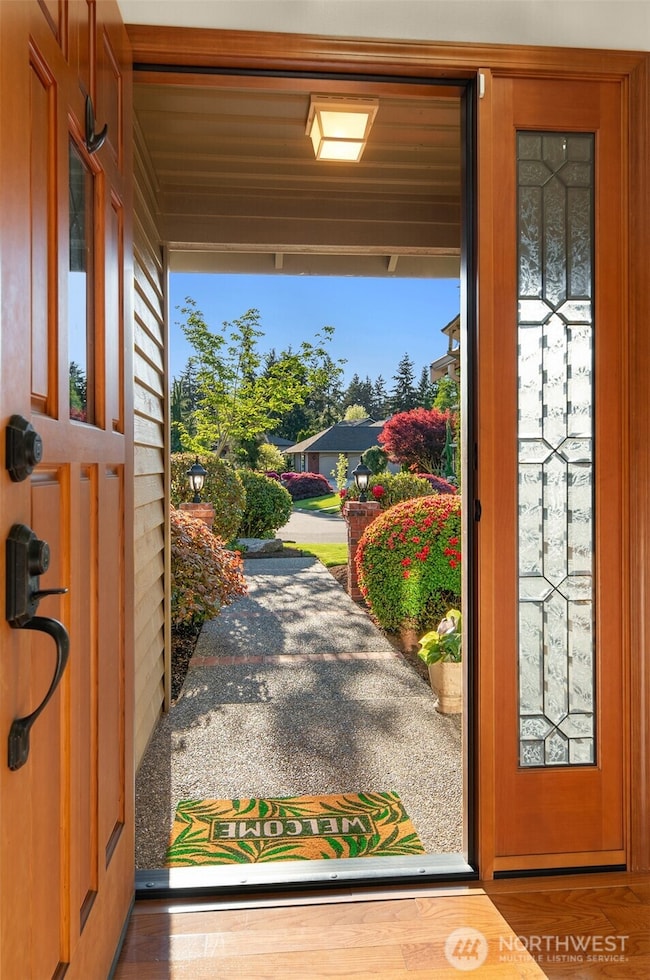
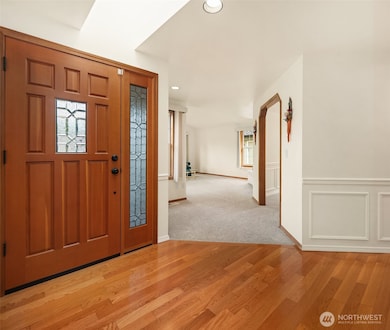
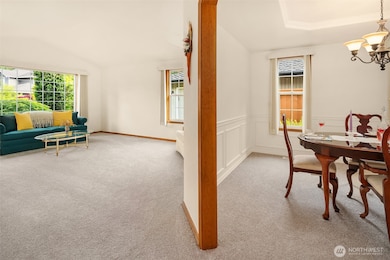
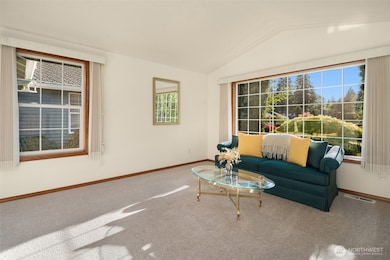
Beautifully updated,sprawling rambler in a sought after neighborhood.Enter the sun drenched foyer with skylights & solid wood floors throughout & featuring new carpet & interior paint.A generous family room leads to a formal dining room w/chair rail & a recessed ceiling.Gourmet kitchen splashed in granite w/an oversized cook island,plenty of cabinet/pantry space & a sweet breakfast nook.Stunning vaulted living room is adjacent with a gorgeous gas fireplace.French doors lead to a fully fenced,private backyard oasis with a deck,pavers to an additional shop & a tranquil fountain that backs to a serene greenbelt lending over 3 miles of trails,lakes,parks & playgrounds.Oversized primary w/an updated attached bath & W/I closet.HUGE 3 car garage!
Last Buyer's Agent
Heather McKinnon
Redfin License #20117960
Source: Northwest Multiple Listing Service (NWMLS)
MLS#: 2371668
We collect this data history from publicly available records. To have your information removed, we recommend requesting removal directly through your county’s website.
Tammy Hatch
HomeSmart Realty Group
(206) 466-3453
73 Total Sales
1 in Silver Lake
$650,000 Price
Mary Brubaker
RE/MAX Northwest
(360) 467-8317
49 Total Sales
1 in Silver Lake
$500,000 Price
Shelley Hawkins
John L. Scott, Inc.
(425) 426-2855
80 Total Sales
2 in Silver Lake
$535K - $925K Price Range
Jason Ferrando
Windermere Real Estate/East
(360) 572-6929
53 Total Sales
2 in Silver Lake
$475K - $850K Price Range
Sorin Adamovici
HomeSmart Real Estate Assoc
(425) 642-1854
25 Total Sales
1 in Silver Lake
$540,000 Price
Kyle Maple
John L. Scott Mill Creek
(360) 502-8811
111 Total Sales
5 in Silver Lake
$375K - $1.1M Price Range
We collect this data history from publicly available records. To have your information removed, we recommend requesting removal directly through your county’s website.
| Year | Tax Paid | Tax Assessment Tax Assessment Total Assessment is a certain percentage of the fair market value that is determined by local assessors to be the total taxable value of land and additions on the property. | Land | Improvement |
|---|---|---|---|---|
| 2026 | $8,623 | $949,400 | $484,500 | $464,900 |
| 2025 | $9,002 | $901,100 | $459,000 | $442,100 |
| 2024 | $9,002 | $996,100 | $457,000 | $539,100 |
| 2023 | $8,632 | $1,015,100 | $484,500 | $530,600 |
| 2022 | $7,585 | $781,300 | $331,500 | $449,800 |
| 2020 | $7,417 | $612,600 | $245,000 | $367,600 |
| 2019 | $7,081 | $585,800 | $225,000 | $360,800 |
| 2018 | $7,286 | $555,700 | $215,000 | $340,700 |
| 2017 | $6,391 | $487,400 | $185,000 | $302,400 |
| 2016 | $5,625 | $450,500 | $160,000 | $290,500 |
| 2015 | $5,874 | $447,700 | $150,000 | $297,700 |
| 2013 | $5,632 | $380,400 | $137,000 | $243,400 |
Seller's Agent in 2025
Amber Soria
Soria Real Estate
(360) 969-4030
1 in this area
37 Total Sales
HM
Buyer's Agent in 2025
Heather McKinnon
Redfin
Source: Northwest Multiple Listing Service (NWMLS)
MLS Number: 2371668
APN: 007751-000-034-00
Disclaimer: Certain information contained herein is derived from information provided by parties other than Homes.com. All information provided is deemed reliable, but is not guaranteed to be accurate and should be independently verified.
All data is obtained from various sources and may not have been verified by broker or MLS GRID. Supplied Open House Information is subject to change without notice. All information should be independently reviewed and verified for accuracy. Properties may or may not be listed by the office/agent presenting the information. Listing information is provided by the Northwest Multiple Listing Service (NWMLS). Property information is based on available data that may include MLS information, county records, and other sources. Listings marked with the 3 tree icon and provided by NWMLS. All properties are subject to prior sale or withdrawal. IDX information is provided exclusively for consumers’ personal noncommercial use, that it may not be used for any purpose other than to identify prospective properties consumers may be interested in purchasing, that the data is deemed reliable but is not guaranteed by MLS GRID. ©2026 NWMLS.
Based on information submitted to the MLS GRID
Listings courtesy of Northwest Multiple Listing Service (NWMLS) as distributed by MLS GRID
Ask me questions while you tour the home.