
Carrie Ledbetter
Realty One Group Dreamers
(539) 666-1819
99 Total Sales
2 in Park Plaza East
$195K - $213K Price Range
Estimated Value: $309,000 - $351,000
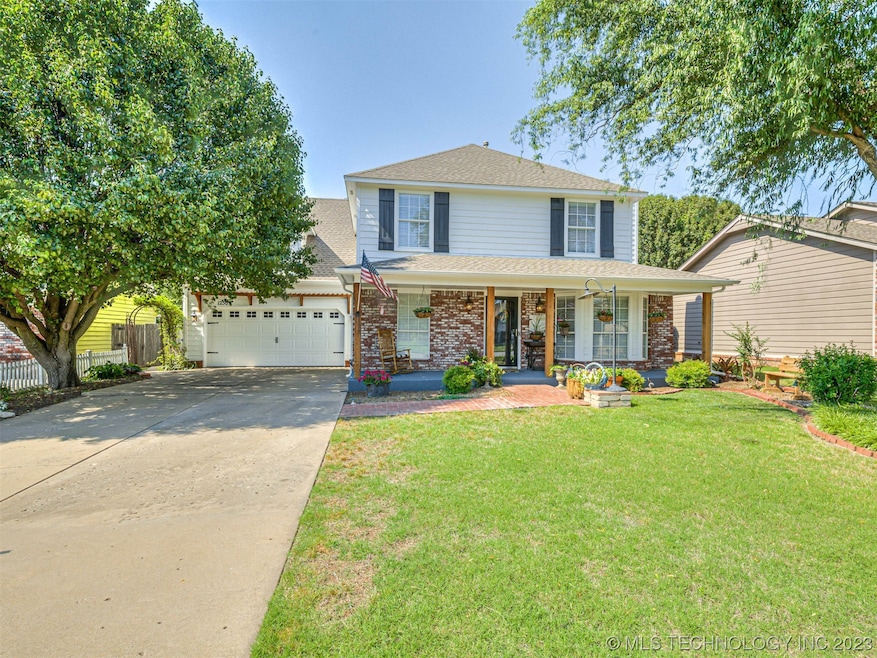
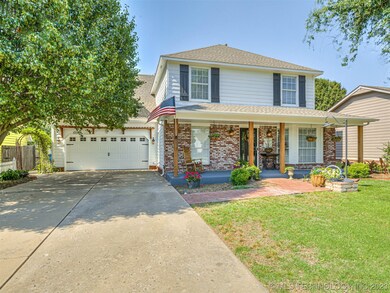
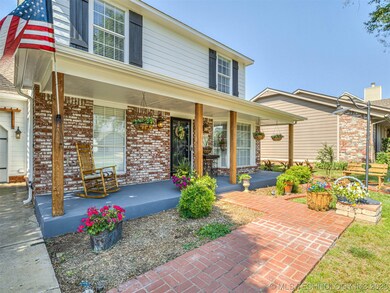
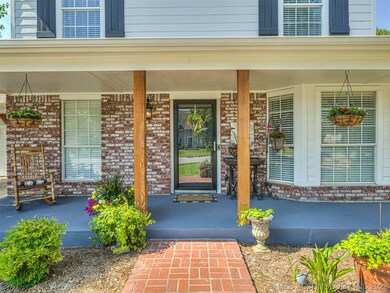
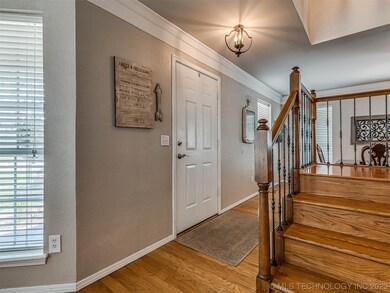
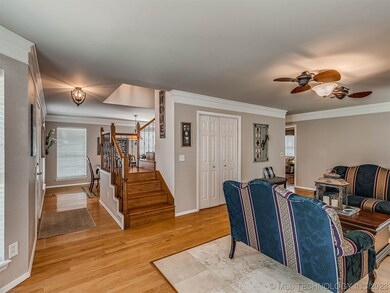
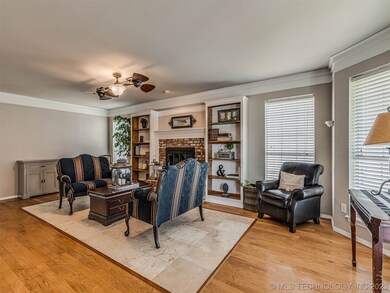
Immaculate one owner home in Union Schools! Beautiful exterior features on this 4 bedroom home in a cul-de-sac. This property backs up to greenbelt, and has an amazing backyard, fully landscaped, with sunroom and shop with full electric. Inside, this home has a formal living room with fireplace equipped with gas logs. Spacious kitchen opens up to additional living/sitting area. Downstairs also includes an updated half bath, and a large formal dining area. Upstairs features a master suite with 2 walk-in closets, and a fully updated bathroom with walk-in shower and oversized vanity. Two spacious bedrooms, and an additional large bedroom with vaulted ceilings that could act as a game room.
Last Agent to Sell the Property
Keller Williams Advantage License #185443 Listed on: 06/05/2023
We collect this data history from publicly available records. To have your information removed, we recommend requesting removal directly through your county’s website.
Carrie Ledbetter
Realty One Group Dreamers
(539) 666-1819
99 Total Sales
2 in Park Plaza East
$195K - $213K Price Range
John Smucker
McGraw, REALTORS
(539) 999-0302
146 Total Sales
1 in Park Plaza East
$200,000 Price
Melody Buffington
Chinowth & Cohen
(539) 233-0362
55 Total Sales
1 in Park Plaza East
$225,000 Price
Mitsy Soltero
Epique Realty
(539) 215-9940
39 Total Sales
1 in Park Plaza East
$151,025 Price
Mary Carter
Coldwell Banker Select
(539) 217-2265
231 Total Sales
1 in Park Plaza East
$210,000 Price
Garrett Robinson
MORE Agency
(918) 398-4342
60 Total Sales
1 in Park Plaza East
$235,000 Price
We collect this data history from publicly available records. To have your information removed, we recommend requesting removal directly through your county’s website.
| Date | Buyer | Sale Price | Title Company |
|---|---|---|---|
| $320,000 | Titan Title | ||
| -- | $80,000 | -- |
We collect this data history from publicly available records. To have your information removed, we recommend requesting removal directly through your county’s website.
| Date | Status | Borrower | Loan Amount |
|---|---|---|---|
| Open | $280,000 | ||
| Previous Owner | Read Michael D | $100,000 |
We collect this data history from publicly available records. To have your information removed, we recommend requesting removal directly through your county’s website.
| Date | Event | Price | List to Sale | Price per Sq Ft |
|---|---|---|---|---|
| 07/28/2023 07/28/23 | Sold | $320,000 | -1.5% | $123 / Sq Ft |
| 06/13/2023 06/13/23 | Pending | -- | -- | -- |
| 06/05/2023 06/05/23 | For Sale | $324,750 | -- | $125 / Sq Ft |
We collect this data history from publicly available records. To have your information removed, we recommend requesting removal directly through your county’s website.
| Year | Tax Paid | Tax Assessment Tax Assessment Total Assessment is a certain percentage of the fair market value that is determined by local assessors to be the total taxable value of land and additions on the property. | Land | Improvement |
|---|---|---|---|---|
| 2025 | -- | -- | ||
| 2024 | $2,026 | -- | ||
| 2023 | $2,026 | $16,846 | $2,226 | $14,620 |
| 2022 | $2,046 | $15,355 | $2,883 | $12,472 |
| 2021 | $2,008 | $14,878 | $2,793 | $12,085 |
| 2020 | $1,948 | $14,647 | $2,750 | $11,897 |
| 2019 | $1,954 | $14,191 | $2,664 | $11,527 |
| 2018 | $1,888 | $13,748 | $2,581 | $11,167 |
| 2017 | $1,840 | $14,319 | $2,688 | $11,631 |
| 2016 | $1,743 | $13,902 | $2,878 | $11,024 |
| 2015 | $1,707 | $13,497 | $2,794 | $10,703 |
| 2014 | $1,680 | $13,497 | $2,794 | $10,703 |
AR
Seller's Agent in 2023
Adam Rotert
Keller Williams Advantage
(918) 712-2252
1 in this area
108 Total Sales
Buyer's Agent in 2023
Kevin Jackson
Vylla Home
(918) 804-5383
1 in this area
53 Total Sales
Source: MLS Technology
MLS Number: 2319751
APN: 74955-94-20-03890
Disclaimer: Certain information contained herein is derived from information provided by parties other than Homes.com. All information provided is deemed reliable, but is not guaranteed to be accurate and should be independently verified.
IDX information is provided exclusively for personal, non-commercial use, and may not be used for any purpose other than to identify prospective properties consumers may be interested in purchasing.
Information is deemed reliable but not guaranteed.
Ask me questions while you tour the home.