NOT LISTED FOR SALE

1251 Purchase Ridge Rd Duffield, VA 24244

Estimated Value: $233,000 - $242,000

3 Beds
1 Bath
1,388 Sq Ft
$172/Sq Ft Est. Value

Sale Details

Date Sold: April 8, 2026

Last sale price $243,500 $175 Per Sq Ft

Est. 2% decrease in value since last sale

Current estimated payment $1,417 / mo

121 Days on Market

Highlights

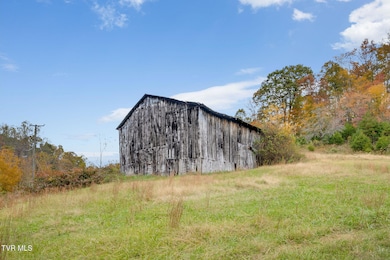
  • Barn
  • Wood Burning Stove
  • Wood Flooring
  • 25 Acre Lot
  • Wooded Lot
  • No HOA

About This Home

As of April 2026

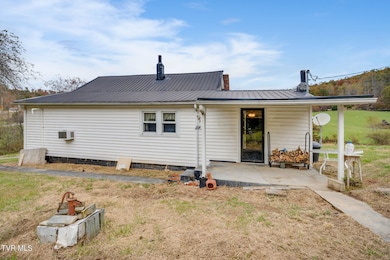
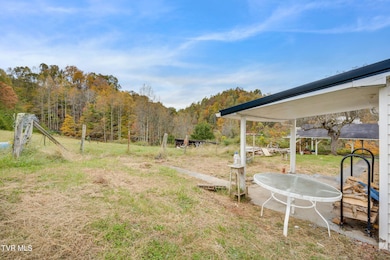
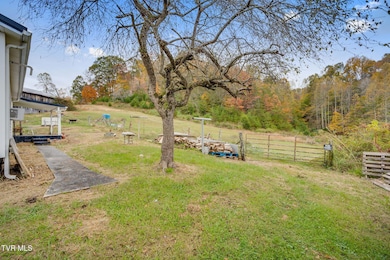
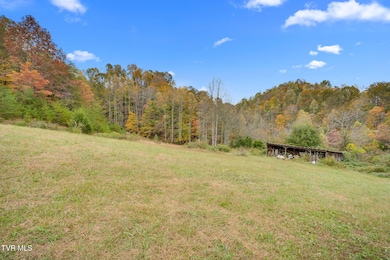
Privacy, quiet, wildlife, hunting, and lots of land to explore, farm, garden, and homestead, are just a few attributes of this amazing property located in Duffield, VA on Purchase Ridge Rd. The property is about 12 minutes to the town of Duffield, 20 minutes to Gate City, and about 25 minutes to TN stateline. The house is approximately 1400 sq. ft on two levels. The main level features a large cozy, living room with hardwood floors and a wood burning fireplace with insert, spacious kitchen, adjacent room which could be a dining room or sitting room/office space, and a full bathroom with a specialized tub/shower and laundry area. Upstairs is accessed from the front bedroom and hosts two separate areas on either side of the stair well which would make a great office space or extra bedroom if needed. The exterior is spectacular. With approximately 25 acres, according to the deed, the sky is the limit with this property. It houses a barn, shed, carport, about 3 acres of cleared land and lots of woods! You can have livestock, poultry, gardens, and more. Enjoying hunting, hiking, exploring the woods, create a picnic area, play, entertain and have lots of animals and pets. There is plenty of space for another home. Most of the property is fenced, however, these may not be exact property lines and fencing would need work. No survey is available and is recommended. House is heated by heat pump and has a backup generator installed about 2 years ago, and a wood insert in fireplace. public water meter, but there are potentially two wells on the property. We do not know the functionality of the well/s. or if main lines are on the public water or well, will need to be verified! Well permit record was found, documents are available. Septic tank is disposal system. Washer, dryer, and all kitchen appliances convey with the house. It is up to the buyer to check out any and all systems of the house. Roof is metal, age unknown. Basement area is a crawl space, but room to stand in. Square feet for level 1 and level 2 is only an estimation derived from a floor plan model; buyer can verify if desired. The property and all the contents inside are being sold ''as is''. All information was obtained by court records, county records or CRS DATA. Please schedule appointment with your agent. Do not go on the property without an agent present. Preapproval letter or proof of funds is required with all offers. All information contained herein is reliable, but not guaranteed, please verify any information deemed necessary for a successful purchase.

Last Agent to Sell the Property

Amanda Green

CENTURY 21 Legacy Fort Henry License #0225234502/343523 Listed on: 10/29/2025

CENTURY 21 Legacy Fort Henry

Last Buyer's Agent

Mary Jo Stallard

ReMax Cavaliers Wise License #225247134

ReMax Cavaliers Wise
Create a Home Valuation Report for This Property
The Home Valuation Report is an in-depth analysis detailing your home's value as well as a comparison with similar homes in the area

Home Details

Home Type

  • Single Family

Year Built

  • Built in 1960

Lot Details

  • 25 Acre Lot
  • Level Lot
  • Wooded Lot
  • Garden
  • Property is in average condition
  • Property is zoned Residentail

Home Design

  • Cottage
  • Block Foundation
  • Metal Roof
  • Vinyl Siding

Interior Spaces

  • 1,388 Sq Ft Home
  • Paneling
  • Wood Burning Stove
  • Self Contained Fireplace Unit Or Insert
  • Double Pane Windows
  • Living Room with Fireplace
  • Electric Range

Flooring

  • Wood
  • Vinyl

Bedrooms and Bathrooms

  • 3 Bedrooms
  • 1 Full Bathroom

Laundry

  • Dryer
  • Washer

Unfinished Basement

  • Dirt Floor
  • Block Basement Construction
  • Crawl Space

Parking

  • 2 Carport Spaces
  • Parking Pad
  • Driveway

Outdoor Features

  • Covered Patio or Porch
  • Shed

Schools

  • Duff-Pattnsvlle Elementary School
  • Rye Cove Middle School
  • Rye Cove High School

Farming

  • Barn

Utilities

  • Cooling Available
  • Heat Pump System
  • Power Generator
  • Well
  • Septic Tank
  • Fiber Optics Available
  • Cable TV Available

Community Details

  • No Home Owners Association

Listing and Financial Details

  • Assessor Parcel Number 98 A 46

Home Details

Home Type

Single Family

Year Built

Built in 1960

Lot Details

25 Acres

Listing Details

  • Directions: Traveling North on US HW 23, make a left on Fairview Rd, make a right on purchase ridge rd, travel 1.2 miles, house on the left.
  • Prop. Type: Residential
  • Year Built: 1960
  • Garage Carport Spaces: 2
  • Property Sub Type: Single Family Residence
  • Subdivision Name: Not In Subdivision
  • Architectural Style: Cottage
  • New Construction: No
  • Reso Structure Type: House
  • Contract Info Foreclosure: No
  • Contract Info Short Sale: No
  • Contract Info Auction: No
  • General Property Description Acres: 25.0
  • General Property Description Zoning2: Residentail
  • General Property Description Elementary School3: Duff-Pattnsvlle
  • General Property Description Middle School2: Rye Cove
  • General Property Description High School3: Rye Cove
  • General Property Description HOA YN: No
  • Water Public: Yes
  • General Property Description Lot Dimensions: see acres
  • General Property Description Home Warranty: No
  • General Property Description Total SqFt Finished: 1388.0
  • General Property Description Above Grade SqFt: 1388.0
  • Appliances Refrigerators: Yes
  • TopographyLot Description Level2: Yes
  • Flooring Hardwood: Yes
  • General Property Description Parcel ID2: 98 A 46
  • AC Heat Pump3: Yes
  • Other Structures Shed(s): Yes
  • TopographyLot Description Rolling Slope: Yes
  • Laundry Features Electric Dryer Hookup: Yes
  • Laundry Features Washer Hookup: Yes
  • Utilities Cable Connected: Yes
  • Foundation Block6: Yes
  • Roof Metal3: Yes
  • Flooring Vinyl: Yes
  • Walls Paneling: Yes
  • Property Condition Average: Yes
  • Other Structures Barn(s): Yes
  • Basement Block4: Yes
  • Appliances Dryer: Yes
  • Washers: Yes
  • TopographyLot Description Wooded: Yes
  • Utilities:Electricity Connected: Yes
  • Utilities Water Connected: Yes
  • Structure Type:House: Yes
  • Other Equipment Generator: Yes
  • Utilities Fiber Connected: Yes
  • Remarks Misc:userdefined80: Privacy, quiet, wildlife, hunting, and lots of land to explore, farm, garden, and homestead, are just a few attributes of this amazing property located in Duffield, VA on Purchase Ridge Rd. The property is about 12 minutes to the town of Duffield, 20 minutes to Gate City, and about 25 minutes to TN stateline. The house is approximately 1400 sq. ft on two levels. The main level features a large cozy, living room with hardwood floors and a wood burning fireplace with insert, spacious kitchen, adjacent room which could be a dining room or sitting room/office space, and a full bathroom with a specialized tub/shower and laundry area. Upstairs is accessed from the front bedroom and hosts two separate areas on either side of the stair well which would make a great office space or extra bedroom if needed. The exterior is spectacular. With approximately 25 acres, according to the deed, the sky is the limit with this property. It houses a barn, shed, carport, about 3 acres of cleared land and lots of woods! You can have livestock, poultry, gardens, and more. Enjoying hunting, hiking, exploring the woods, create a picnic area, play, entertain and have lots of animals and pets. There is plenty of space for another home. Most of the property is fenced, however, these may not be exact property lines and fencing would need work. No survey is available and is recommended. House is heated by heat pump and has a backup generator installed about 2 years ago, and a wood insert in fireplace. public water meter, but there are potentially two wells on the property. We do not know the functionality of the well/s. or if main lines are on the public water or well, will need to be verified! Well permit record was found, documents are available. Septic tank is disposal system. Washer, dryer, and all kitchen appliances convey with the house. It is up to the buyer to check out any and all systems of the house. Roof is metal, age unknown. Basement area is a crawl space, but room to stand in. Square feet for level 1 and level 2 is only an estimation derived from a floor plan model; buyer can verify if desired. The property and all the contents inside are being sold ''as is''. All information was obtained by court records, county records or CRS DATA. Please schedule appointment with your agent. Do not go on the property without an agent present. Preapproval letter or proof of funds is required with all offers. All information contained herein is reliable, but not guaranteed, please verify any information deemed necessary for a successful purchase.
  • Special Features: VirtualTour

Interior Features

  • Other Equipment: Generator
  • Appliances: Dryer, Electric Range, Refrigerator, Washer
  • Has Basement: Block, Crawl Space, Dirt Floor, Unfinished
  • Flooring: Hardwood, Vinyl
  • Window Features: Double Pane Windows
  • Full Bathrooms: 1
  • Total Bedrooms: 3
  • Fireplace Features: Insert, Living Room, Wood Burning Stove
  • General Property Description Baths - Full: 1
  • Fireplace:Living Room: Yes
  • Appliances:Electric Range: Yes
  • Basement:Crawl Space: Yes
  • Basement:Unfinished: Yes
  • Fireplace:Wood Burning Stove: Yes
  • Basement:Dirt Floor: Yes
  • Fireplace:Fireplace Insert: Yes

Exterior Features

  • Property Condition: Average
  • Roof: Metal
  • Other Structures: Barn(s), Shed(s)
  • Exterior Features: Garden
  • Acres: 25.0
  • Topography: Level, Rolling Slope, Wooded
  • Home Warranty: No
  • Construction Type: Vinyl Siding
  • Foundation Details: Block
  • Patio And Porch Features: Back, Covered, Front Porch, Patio
  • Exterior Finish Vinyl Siding: Yes
  • Window Features:Double Pane Windows: Yes
  • Exterior Features:Garden: Yes
  • PorchPatioDeck Back: Yes
  • PorchPatioDeck Covered: Yes
  • PorchPatioDeck Front Porch: Yes
  • PorchPatioDeck Patio: Yes

Garage/Parking

  • Parking Features: Driveway, Carport, Parking Pad
  • Attached Garage: No
  • Parking Features:Driveway: Yes
  • Parking Features:Carport: Yes
  • Parking Features:Parking Pad: Yes

Utilities

  • Heating: Heat Pump
  • Sewer: Septic Tank
  • Utilities: Electricity Connected, Water Connected, Cable Connected
  • Laundry Features: Electric Dryer Hookup, Washer Hookup
  • Cooling: Heat Pump
  • Cooling Y N: Yes
  • HeatingYN: Yes
  • Water Source: Public, Well
  • Heating:Heat Pump2: Yes
  • Sewer Septic Tank: Yes
  • Water Well: Yes

Condo/Co-op/Association

  • Association: No

Schools

  • Elementary School: Duff-Pattnsvlle
  • High School: Rye Cove
  • Middle Or Junior School: Rye Cove

Lot Info

  • Zoning: Residentail
  • Lot Dimensions: see acres
  • Lot Size Sq Ft: 1089000.0
  • ResoLotSizeUnits: Acres
  • Parcel #: 98 A 46

Ownership History

We collect this data history from publicly available records. To have your information removed, we recommend requesting removal directly through your county’s website.

Date Name Owned For Owner Type

Purchase Details

Listed on
Oct 29, 2025
Closed on
Apr 7, 2026
Sold by
Bought by
Seller's Agent
Amanda Green
CENTURY 21 Legacy Fort Henry
Buyer's Agent
Mary Jo Stallard
ReMax Cavaliers Wise
List Price
$259,000
Sold Price
$243,500
Premium/Discount to List
-$15,500
-5.98%
Views
401
Current Estimated Value
$238,314

Home Financials for this Owner

Home Financials are based on the most recent Mortgage that was taken out on this home.
Estimated Appreciation
-$5,186
Avg. Annual Appreciation
-6.51%
Original Mortgage
$231,325
Outstanding Balance
$230,862
Interest Rate
5.98%
Mortgage Type
New Conventional
Estimated Equity
$7,452

Purchase Details

Closed on
Sep 26, 2025
Sold by
Bought by

Purchase Details

Closed on
Sep 20, 2018
Sold by
Bought by

Purchase Details

Closed on
Mar 3, 2014
Sold by
Bought by
Source: Public Records

Purchase History

We collect this data history from publicly available records. To have your information removed, we recommend requesting removal directly through your county’s website.

Date Buyer Sale Price Title Company
$243,500 Williams Title
$140,101 None Listed On Document
$170,000 None Available
-- None Available
Source: Public Records

Mortgage History

We collect this data history from publicly available records. To have your information removed, we recommend requesting removal directly through your county’s website.

Date Status Borrower Loan Amount
Open $231,325
Previous Owner $185,000
Source: Public Records

Property History

We collect this data history from publicly available records. To have your information removed, we recommend requesting removal directly through your county’s website.

Date Event Price List to Sale Price per Sq Ft
04/08/2026 04/08/26 Sold $243,500 +1.9% $175 / Sq Ft
02/27/2026 02/27/26 Pending -- -- --
01/15/2026 01/15/26 Price Changed $239,000 -4.4% $172 / Sq Ft
01/02/2026 01/02/26 Price Changed $250,000 -3.5% $180 / Sq Ft
10/29/2025 10/29/25 For Sale $259,000 -- $187 / Sq Ft
Source: Tennessee/Virginia Regional MLS

Tax History

We collect this data history from publicly available records. To have your information removed, we recommend requesting removal directly through your county’s website.

Year Tax Paid Tax Assessment Tax Assessment Total Assessment is a certain percentage of the fair market value that is determined by local assessors to be the total taxable value of land and additions on the property. Land Improvement
2025 $1,299 $168,700 $81,800 $86,900
2024 $1,299 $168,700 $81,800 $86,900
2023 $1,299 $168,700 $81,800 $86,900
2022 $1,299 $168,700 $81,800 $86,900
2021 $826 $103,300 $47,300 $56,000
2020 $651 $103,300 $47,300 $56,000
2019 $210 $103,300 $47,300 $56,000
2018 $764 $103,300 $47,300 $56,000
2017 $764 $103,300 $47,300 $56,000
2016 -- $103,300 $47,300 $56,000
2015 -- $92,300 $39,000 $53,300
2014 -- $92,300 $39,000 $53,300
Source: Public Records

Agents Affiliated with this Home

  • Section Image
  • Section Image
See All Agents

Map

Source: Tennessee/Virginia Regional MLS

MLS Number: 9987705

Tennessee/Virginia Regional MLS

APN: 98-A-46

Your Personal Tour Guide

Ask me questions while you tour the home.