
Cari Franklin
John L. Scott Federal Way
(206) 451-1458
79 Total Sales
1 in Prairie Ridge
$430,000 Price
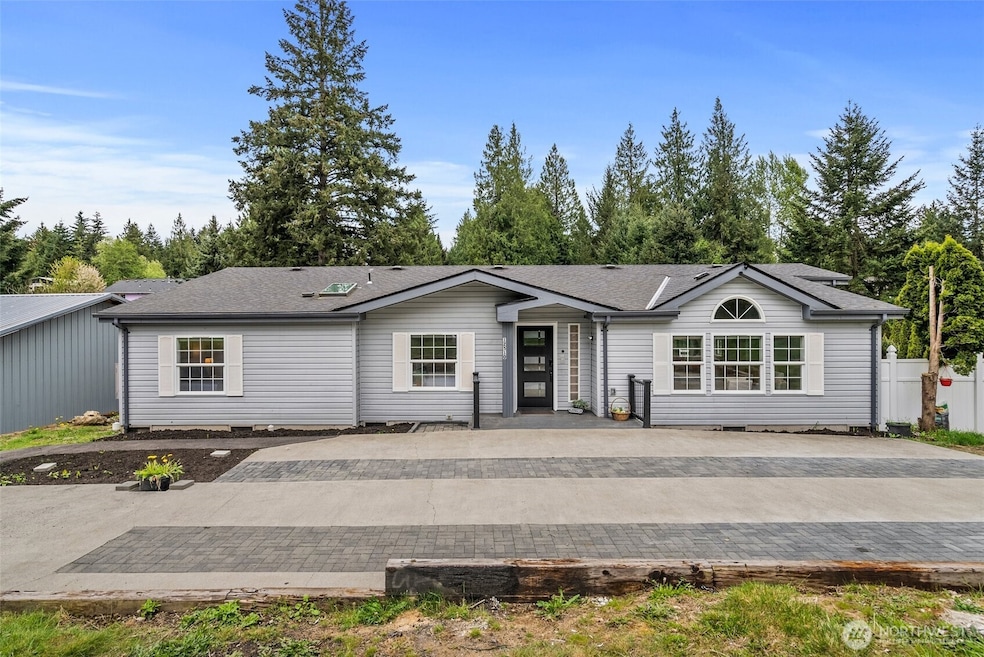


Welcome to this beautiful 4 bedroom home in Bonney Lake, offering the perfect blend of space, style & seclusion. This one-level home sits on just shy of a 1/2 acre. Features a grand living room ideal for entertaining, a stunning oversized kitchen with plenty of room to gather & a spacious deck for relaxing or hosting outdoors. The primary suite includes a generous bedroom and spacious bathroom. The massive 1,000+ sq ft garage is a dream—perfect for all your vehicles, toys & storage needs. Enjoy a peaceful, private setting with a paved driveway. Only 3 blocks from Liberty Elementary and minutes from local amenities. With room for everyone and everything, this property offers the lifestyle you've been looking for! 3bdrm septic
Last Agent to Sell the Property
Coldwell Banker Danforth License #115263 Listed on: 05/02/2025
Source: Northwest Multiple Listing Service (NWMLS)
MLS#: 2368901
We collect this data history from publicly available records. To have your information removed, we recommend requesting removal directly through your county’s website.
Cari Franklin
John L. Scott Federal Way
(206) 451-1458
79 Total Sales
1 in Prairie Ridge
$430,000 Price
Steve Nagy
Windermere RE West Campus Inc
(206) 309-1139
68 Total Sales
1 in Prairie Ridge
$385,000 Price
Cambria Henry
Haven Real Estate Group
(509) 463-9513
339 Total Sales
1 in Prairie Ridge
$700,000 Price
Cheryl Farnham
Keller Williams Realty PS
(253) 201-2876
47 Total Sales
1 in Prairie Ridge
$311,250 Price
LaDonna Fry
eXp Realty
(253) 802-8758
53 Total Sales
1 in Prairie Ridge
$420,000 Price
Dick Boyle
Terrafin
(253) 201-5959
59 Total Sales
1 in Prairie Ridge
$557,000 Price
We collect this data history from publicly available records. To have your information removed, we recommend requesting removal directly through your county’s website.
| Date | Buyer | Sale Price | Title Company |
|---|---|---|---|
| $565,000 | Nextitle | ||
| -- | Fidelity National Title | ||
| -- | Servicelink | ||
| $417,729 | None Listed On Document | ||
| $393,000 | Old Republic Title Ltd | ||
| -- | Fidelity National Title | ||
| $269,719 | Fidelity National Title | ||
| $45,000 | -- |
We collect this data history from publicly available records. To have your information removed, we recommend requesting removal directly through your county’s website.
| Date | Status | Borrower | Loan Amount |
|---|---|---|---|
| Open | $525,450 | ||
| Previous Owner | $401,449 | ||
| Previous Owner | $170,000 |
We collect this data history from publicly available records. To have your information removed, we recommend requesting removal directly through your county’s website.
| Date | Event | Price | List to Sale | Price per Sq Ft | Prior Sale |
|---|---|---|---|---|---|
| 06/25/2025 06/25/25 | Sold | $565,000 | 0.0% | $242 / Sq Ft | |
| 05/14/2025 05/14/25 | Pending | -- | -- | -- | |
| 05/02/2025 05/02/25 | For Sale | $565,000 | +119.8% | $242 / Sq Ft | |
| 12/29/2022 12/29/22 | Sold | $257,000 | -5.2% | $110 / Sq Ft | View Prior Sale |
| 12/16/2022 12/16/22 | Pending | -- | -- | -- | |
| 12/07/2022 12/07/22 | Price Changed | $271,000 | -4.9% | $116 / Sq Ft | |
| 11/07/2022 11/07/22 | Price Changed | $285,000 | -4.7% | $122 / Sq Ft | |
| 11/02/2022 11/02/22 | For Sale | $299,000 | +16.3% | $128 / Sq Ft | |
| 10/13/2022 10/13/22 | Off Market | $257,000 | -- | -- | |
| 09/16/2022 09/16/22 | For Sale | $299,000 | -23.9% | $128 / Sq Ft | |
| 06/28/2019 06/28/19 | Sold | $393,000 | +2.1% | $168 / Sq Ft | View Prior Sale |
| 04/29/2019 04/29/19 | Pending | -- | -- | -- | |
| 04/21/2019 04/21/19 | Price Changed | $385,000 | -3.5% | $165 / Sq Ft | |
| 04/08/2019 04/08/19 | For Sale | $399,000 | +47.8% | $171 / Sq Ft | |
| 02/27/2017 02/27/17 | Sold | $270,000 | +5.9% | $115 / Sq Ft | View Prior Sale |
| 01/24/2017 01/24/17 | Pending | -- | -- | -- | |
| 01/19/2017 01/19/17 | For Sale | $255,000 | -- | $109 / Sq Ft |
We collect this data history from publicly available records. To have your information removed, we recommend requesting removal directly through your county’s website.
| Year | Tax Paid | Tax Assessment Tax Assessment Total Assessment is a certain percentage of the fair market value that is determined by local assessors to be the total taxable value of land and additions on the property. | Land | Improvement |
|---|---|---|---|---|
| 2025 | $5,289 | $505,900 | $242,700 | $263,200 |
| 2024 | $5,289 | $496,600 | $238,400 | $258,200 |
| 2023 | $5,289 | $491,100 | $229,700 | $261,400 |
| 2022 | $5,083 | $468,400 | $244,900 | $223,500 |
| 2021 | $5,233 | $378,900 | $145,800 | $233,100 |
| 2019 | $3,875 | $307,200 | $127,400 | $179,800 |
| 2018 | $3,760 | $293,800 | $120,800 | $173,000 |
| 2017 | $3,254 | $250,800 | $97,200 | $153,600 |
| 2016 | $2,558 | $176,000 | $73,200 | $102,800 |
| 2014 | $2,420 | $166,300 | $69,400 | $96,900 |
| 2013 | $2,420 | $152,400 | $58,100 | $94,300 |
Seller's Agent in 2025
Kimberly Morgan Storey
Coldwell Banker Danforth
(206) 225-8325
3 in this area
177 Total Sales
M
Seller Co-Listing Agent in 2025
Matthew Storey
Coldwell Banker Danforth
(206) 248-2900
1 in this area
29 Total Sales
P
Buyer's Agent in 2025
Paul Coleman
Terrafin Real Estate
(253) 677-7628
16 in this area
147 Total Sales
Seller's Agent in 2022
Jim Clifford
Washington Realty Group
(253) 826-7513
4 in this area
166 Total Sales
Seller's Agent in 2019
Molly Dupuy
Windermere Corporate
(206) 694-3962
14 Total Sales
P
Buyer's Agent in 2019
Peter Atwood
Blackwell Real Estate LLC
Source: Northwest Multiple Listing Service (NWMLS)
MLS Number: 2368901
Disclaimer: Certain information contained herein is derived from information provided by parties other than Homes.com. All information provided is deemed reliable, but is not guaranteed to be accurate and should be independently verified.
All data is obtained from various sources and may not have been verified by broker or MLS GRID. Supplied Open House Information is subject to change without notice. All information should be independently reviewed and verified for accuracy. Properties may or may not be listed by the office/agent presenting the information. Listing information is provided by the Northwest Multiple Listing Service (NWMLS). Property information is based on available data that may include MLS information, county records, and other sources. Listings marked with the 3 tree icon and provided by NWMLS. All properties are subject to prior sale or withdrawal. IDX information is provided exclusively for consumers’ personal noncommercial use, that it may not be used for any purpose other than to identify prospective properties consumers may be interested in purchasing, that the data is deemed reliable but is not guaranteed by MLS GRID. ©2026 NWMLS.
Based on information submitted to the MLS GRID
Listings courtesy of Northwest Multiple Listing Service (NWMLS) as distributed by MLS GRID
Ask me questions while you tour the home.