
Laura Miller
Responds Quickly
ReeceNichols - Leawood
(855) 649-0709
112 Total Sales
1 in Grandview
$220,000 Price
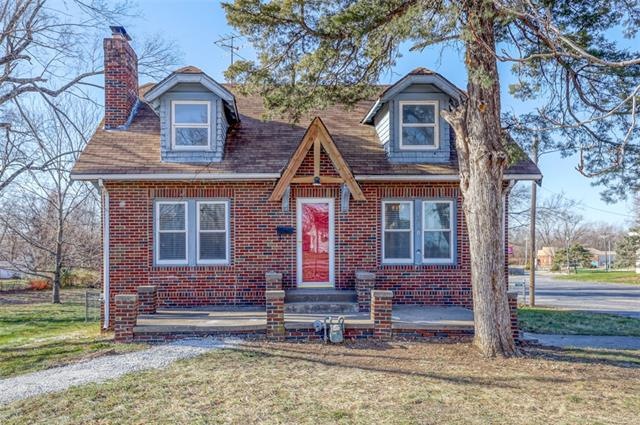
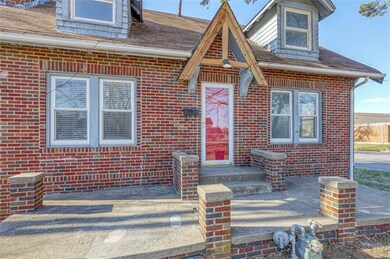
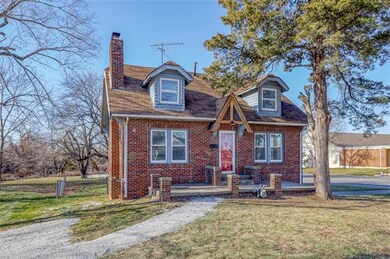
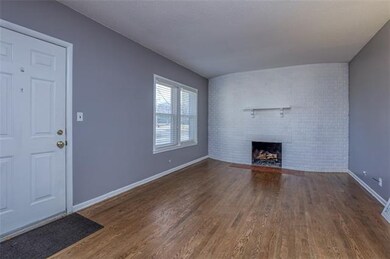
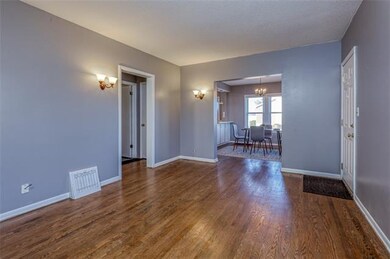
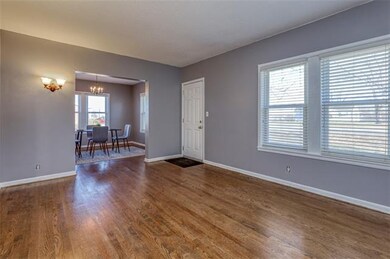
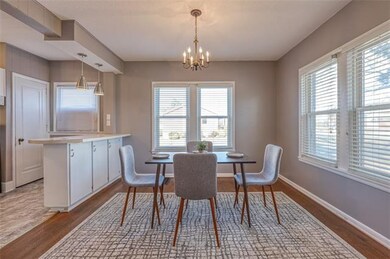
WOW! Check out this highly desirable ALL BRICK, 1.5 story home offering three bedrooms and two full baths! Beautiful hardwood floors run throughout, while the living room features a fireplace perfect for cozy nights at home. The second floor offers two bedrooms, a full bath, and a sitting area for times of reflection as you look out over the backyard. The kitchen has both a breakfast bar and a formal dining area. Off the kitchen is a back deck that overlooks the fenced yard. The unfinished basement is a walk-out allowing you to expand and includes a storm shelter. Off-street parking, the neighbor has access to the driveway as it is an easement but is owned by the seller; note the pink stake flag. This home is in a great location close to downtown Grandview - view it today! Note, exterior of home will be painted last week of Dec.
Last Agent to Sell the Property
Keller Williams Platinum Prtnr License #2011010405 Listed on: 11/15/2021
Laura Miller
ReeceNichols - Leawood
(855) 649-0709
112 Total Sales
1 in Grandview
$220,000 Price
Lana Mount
Keller Williams Realty Partners Inc.
(913) 937-5380
44 Total Sales
1 in Grandview
$205,000 Price
Christina Auch
United Real Estate Kansas City
(816) 744-1637
42 Total Sales
1 in Grandview
$242,400 Price
We Heart Homes Team
KW KANSAS CITY METRO
(816) 542-4179
27 Total Sales
2 in Grandview
$225K - $296K Price Range
Michael Malone
Realty ONE Group Metro Home Pros
(816) 839-9965
13 Total Sales
1 in Grandview
$272,500 Price
Executive Asset Properties Group
Keller Williams Realty Partners Inc.
(860) 969-2667
79 Total Sales
1 in Grandview
$231,500 Price
We collect this data history from publicly available records. To have your information removed, we recommend requesting removal directly through your county’s website.
| Date | Event | Price | List to Sale | Price per Sq Ft |
|---|---|---|---|---|
| 03/03/2022 03/03/22 | Sold | -- | -- | -- |
| 01/13/2022 01/13/22 | Pending | -- | -- | -- |
| 01/06/2022 01/06/22 | Price Changed | $167,000 | +6.0% | $105 / Sq Ft |
| 11/15/2021 11/15/21 | For Sale | $157,500 | -- | $99 / Sq Ft |
Seller's Agent in 2022
Jennifer Smeltzer
Keller Williams Platinum Prtnr
(816) 665-9920
383 Total Sales
JK
Buyer's Agent in 2022
Jackie Kim
Platinum Realty LLC
(913) 735-3593
24 Total Sales
Source: Heartland MLS
MLS Number: 2355257
Disclaimer: Certain information contained herein is derived from information provided by parties other than Homes.com. All information provided is deemed reliable, but is not guaranteed to be accurate and should be independently verified.
All data is obtained from various sources and may not have been verified by broker or MLS GRID. Supplied Open House Information is subject to change without notice. All information should be independently reviewed and verified for accuracy. Properties may or may not be listed by the office/agent presenting the information. Some IDX listings have been excluded from this website. Prices displayed on all Sold listings are the Last Known Listing Price and may not be the actual selling price.
Listings courtesy of Heartland MLS as distributed by MLS GRID.
Based on information submitted to the MLS GRID
Listing Information presented by local MLS brokerage: TEN-X, INC., local REALTOR®- Arlene Richardson - (888) 952-6393
Ask me questions while you tour the home.