NOT LISTED FOR SALE

12512 Lakestone Dr Midlothian, VA 23114

Midlothian Area

Estimated Value: $614,911 - $652,000

4 Beds
2.5 Baths
3,056 Sq Ft
$207/Sq Ft Est. Value

Sale Details

Date Sold: June 3, 2016

Last sale price $380,000 $124 Per Sq Ft

Est. 66% increase in value since last sale

Current estimated payment $3,964 / mo

Highlights

  • Custom Home
  • 1.21 Acre Lot
  • Deck
  • Midlothian High School Rated A
  • Community Lake
  • Wood Flooring

About This Home

As of June 2016

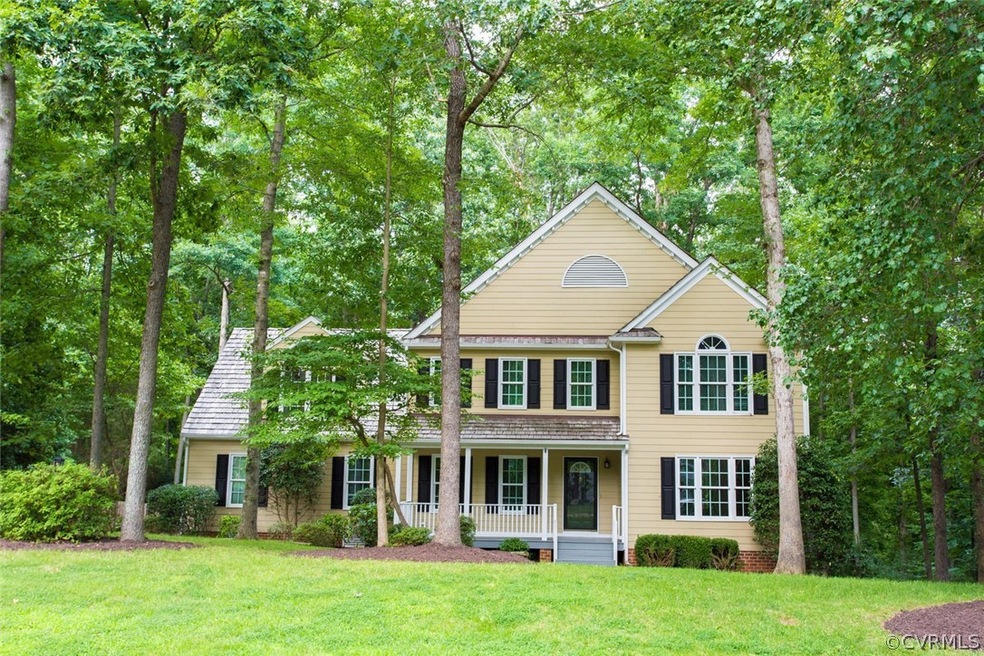
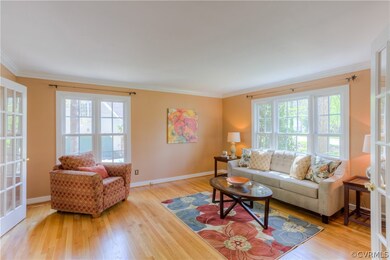
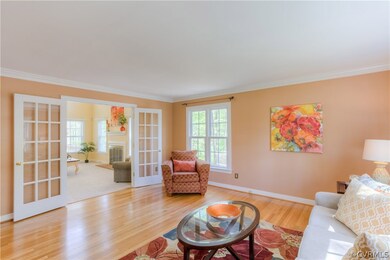
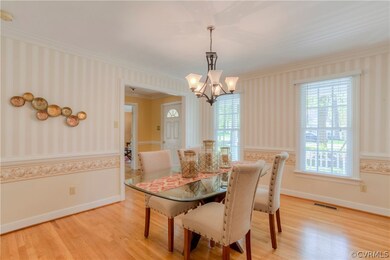
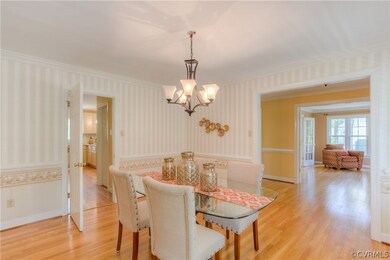
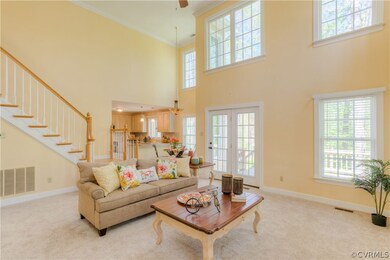
Back on the market with a brand new kitchen. All new cabinets, back splash, granite tops, and new fridge and gas range. Located on over an acre in a close in Chesterfield neighborhood, this home is ready and waiting for its new owner. From the country porch to the deck overlooking a fenced park like woodland, the home has newly refinished hardwood, new Stainmaster carpet throughout, and a luxury master bath that will knock your socks off! The flexible floor plan allows the living room to be used as an office or study and there is an additional room that could be a home schooling area, playroom, crafts room, or workout room. The two story family room with fireplace overlooks the rear yard that affords privacy not often found in subdivision living. Updates over the last 5-6 years, in addition to the kitchen, include newer Hardiplank siding, replacement windows, and instant tankless hot water system. Access to the lake is just a short walk or bike ride from your back gate. Pool and tennis are available as a part of Walton Lake HOA and cost is a part of the quarterly fee. Amenities, convenience to med facilities, shopping, major roads, and schools make this a special place to live!
+

Last Agent to Sell the Property

Bettie Tussey

Napier REALTORS ERA License #0225115187 Listed on: 04/21/2016
Napier REALTORS ERA

Last Buyer's Agent

Kevin Allocca

Neumann & Dunn Real Estate License #0225028604

Home Details

Home Type

  • Single Family

Est. Annual Taxes

  • $3,438

Year Built

  • Built in 1989

Lot Details

  • 1.21 Acre Lot
  • Back Yard Fenced
  • Sprinkler System
  • Zoning described as R12

HOA Fees

  • $59 Monthly HOA Fees

Parking

  • 2 Car Direct Access Garage
  • Garage Door Opener
  • Driveway

Home Design

  • Custom Home
  • Fire Rated Drywall
  • Frame Construction
  • Wood Roof
  • HardiePlank Type

Interior Spaces

  • 3,056 Sq Ft Home
  • 2-Story Property
  • High Ceiling
  • Gas Fireplace
  • Insulated Doors
  • Formal Dining Room
  • Crawl Space
  • Washer and Dryer Hookup

Kitchen

  • Breakfast Area or Nook
  • Self-Cleaning Oven
  • Gas Cooktop
  • Stove
  • Range Hood
  • Microwave
  • Dishwasher
  • Granite Countertops
  • Disposal

Flooring

  • Wood
  • Partially Carpeted
  • Ceramic Tile

Bedrooms and Bathrooms

  • 4 Bedrooms
  • En-Suite Primary Bedroom

Outdoor Features

  • Deck
  • Front Porch

Schools

  • Evergreen Elementary School
  • Tomahawk Creek Middle School
  • Midlothian High School

Utilities

  • Zoned Heating and Cooling
  • Heating System Uses Natural Gas
  • Heat Pump System
  • Gas Water Heater
  • Cable TV Available

Community Details

  • The Pointe Subdivision
  • Community Lake
  • Pond in Community

Listing and Financial Details

  • Tax Lot 24
  • Assessor Parcel Number 735-69-77-94-100-000

Home Details

Home Type

Single Family

Est. Annual Taxes

$3,438

Year Built

Built in 1989

Lot Details

1.21 Acres

HOA Fees

$59 per month

Parking

2

Listing Details

  • Property Type: Residential
  • Property Sub Type: Single Family Residence
  • Year Built: 1989
  • Property Attached Yn: No
  • Lot Size Acres: 1.213
  • Ownership: Individuals
  • Subdivision Name: The Pointe
  • Architectural Style: Custom, Two Story
  • Garage Yn: Yes
  • Unit Levels: Two
  • New Construction: No
  • Building Stories: 2
  • Year Built Details: Actual
  • ResoBuildingAreaSource: Assessor
  • Property Sub Type Additional: Single Family Residence
  • Special Features: None
  • Stories: 2

Interior Features

  • Flooring: Ceramic Tile, Partially Carpeted, Wood
  • Basement: Crawl Space
  • Appliances: Dishwasher, Gas Cooking, Disposal, Gas Water Heater, Microwave, Refrigerator, Range Hood, Self Cleaning Oven, Stove
  • Basement YN: No
  • Full Bathrooms: 2
  • Half Bathrooms: 1
  • Total Bedrooms: 4
  • Door Features: Insulated Doors
  • Fireplace Features: Gas
  • Fireplaces: 1
  • Fireplace: Yes
  • Interior Amenities: Breakfast Area, Separate/Formal Dining Room, Granite Counters, High Ceilings, Bath in Primary Bedroom, Pantry, Cable TV
  • Living Area: 3056.0
  • Stories: 2
  • ResoLivingAreaSource: Assessor

Exterior Features

  • Roof: Wood
  • Fencing: Back Yard, Fenced
  • Pool Features: None
  • Waterfront: No
  • Construction Type: Drywall, Frame, HardiPlank Type
  • Exterior Features: Sprinkler/Irrigation, Paved Driveway
  • Patio And Porch Features: Deck, Front Porch
  • Property Condition: Resale

Garage/Parking

  • Garage Spaces: 2.0
  • Parking Features: Direct Access, Driveway, Garage Door Opener, Paved, Two Spaces

Utilities

  • Heating: Electric, Natural Gas, Zoned
  • Cooling: Heat Pump, Zoned
  • Sewer: Public Sewer
  • Water Source: Public
  • Laundry Features: Washer Hookup, Dryer Hookup
  • Cooling Y N: Yes
  • Heating Yn: Yes

Condo/Co-op/Association

  • Community Features: Home Owners Association, Lake, Pond
  • Association Fee: 178.0
  • Association Fee Frequency: Quarterly
  • Association: Yes

Fee Information

  • Association Fee Includes: Clubhouse, Pool(s), Recreation Facilities, Water Access

Schools

  • Middle Or Junior School: Tomahawk Creek

Lot Info

  • Parcel Number: 735-69-77-94-100-000
  • Zoning Description: R12
  • ResoLotSizeUnits: Acres

Tax Info

  • Tax Year: 2015
  • Tax Annual Amount: 3438.0
  • Tax Lot: 24

MLS Schools

  • Elementary School: Evergreen
  • High School: Midlothian

Ownership History

We collect this data history from publicly available records. To have your information removed, we recommend requesting removal directly through your county’s website.

Date Name Owned For Owner Type

Purchase Details

Closed on
Sep 11, 2024
Sold by
Bought by
Current Estimated Value
$631,478

Home Financials for this Owner

Home Financials are based on the most recent Mortgage that was taken out on this home.
Original Mortgage
$304,000
Interest Rate
0.0612%
Mortgage Type
Credit Line Revolving

Purchase Details

Listed on
Apr 21, 2016
Closed on
May 24, 2016
Sold by
Bought by
Seller's Agent
Bettie Tussey
Napier REALTORS ERA
Buyer's Agent
Kevin Allocca
Neumann & Dunn Real Estate
List Price
$384,940
Sold Price
$380,000
Premium/Discount to List
-$4,940
-1.28%

Home Financials for this Owner

Home Financials are based on the most recent Mortgage that was taken out on this home.
Avg. Annual Appreciation
5.12%
Original Mortgage
$304,000
Interest Rate
0.0359%
Mortgage Type
New Conventional

Purchase Details

Closed on
Aug 15, 2011
Sold by
Bought by

Purchase Details

Closed on
Jun 3, 1996
Sold by
Bought by
Source: Public Records
Create a Home Valuation Report for This Property
The Home Valuation Report is an in-depth analysis detailing your home's value as well as a comparison with similar homes in the area

Home Values in the Area

Source: Public Records

Average Home Value in this Area


Source: Public Records

Purchase History

We collect this data history from publicly available records. To have your information removed, we recommend requesting removal directly through your county’s website.

Date Buyer Sale Price Title Company
$100,000 Equity National Title
$380,000 Apex Title & Settlement
$349,950 --
$206,500 --
Source: Public Records

Mortgage History

We collect this data history from publicly available records. To have your information removed, we recommend requesting removal directly through your county’s website.

Date Status Borrower Loan Amount
Open $304,000
Closed $140,000
Previous Owner $304,000
Previous Owner $145,000
Source: Public Records

Property History

We collect this data history from publicly available records. To have your information removed, we recommend requesting removal directly through your county’s website.

Date Event Price List to Sale Price per Sq Ft
06/03/2016 06/03/16 Sold $380,000 -1.3% $124 / Sq Ft
04/21/2016 04/21/16 Pending -- -- --
04/21/2016 04/21/16 For Sale $384,940 -- $126 / Sq Ft
Source: Central Virginia Regional MLS

Tax History

We collect this data history from publicly available records. To have your information removed, we recommend requesting removal directly through your county’s website.

Year Tax Paid Tax Assessment Tax Assessment Total Assessment is a certain percentage of the fair market value that is determined by local assessors to be the total taxable value of land and additions on the property. Land Improvement
2026 $5,256 $587,700 $93,100 $494,600
2025 $5,256 $545,700 $85,100 $460,600
2024 $4,882 $491,600 $80,100 $411,500
2023 $4,221 $463,900 $77,100 $386,800
2022 $4,134 $449,400 $74,100 $375,300
2021 $3,820 $395,200 $72,100 $323,100
2020 $3,754 $395,200 $72,100 $323,100
2019 $3,675 $386,800 $72,000 $314,800
2018 $3,560 $374,700 $72,000 $302,700
2017 $3,484 $362,900 $72,000 $290,900
2016 $3,444 $358,700 $72,000 $286,700
2015 $3,463 $358,100 $72,000 $286,100
2014 $3,302 $341,400 $66,000 $275,400
Source: Public Records

Agents Affiliated with this Home

  • Section Image
  • Section Image
See All Agents

Map

Source: Central Virginia Regional MLS

MLS Number: 1613159

Central Virginia Regional MLS

APN: 735-69-77-94-100-000

Your Personal Tour Guide

Ask me questions while you tour the home.