
Coni Otto
Long & Foster Real Estate, Inc.
(202) 929-0811
58 Total Sales
1 in Wheaton
$360,000 Price



Estimated Value: $712,776
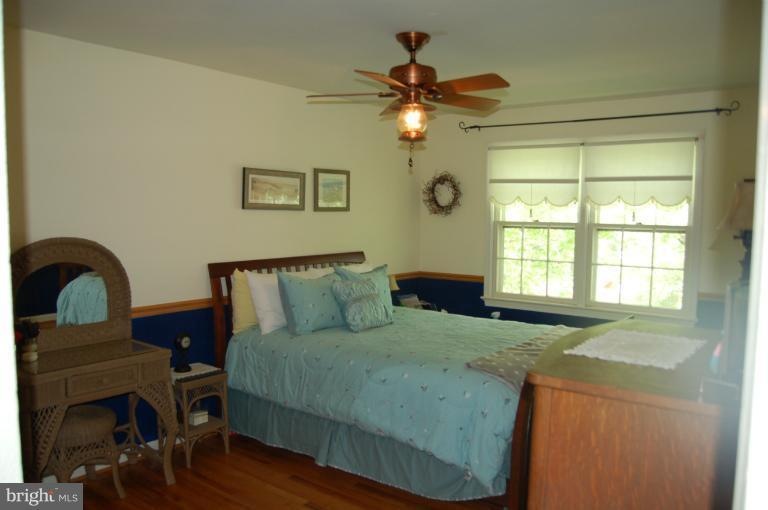
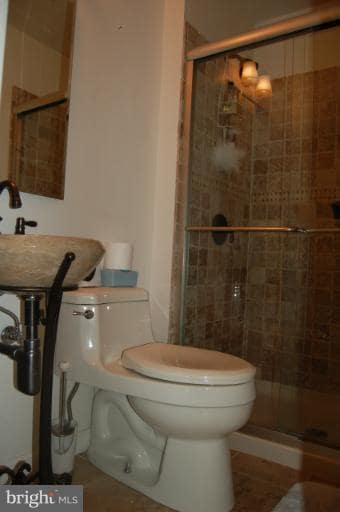
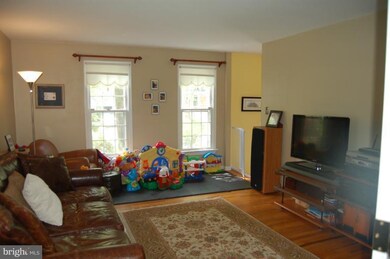
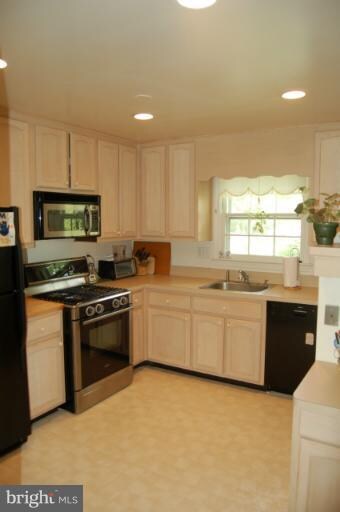
Close to Wheaton Regional Park & Brookside Gardens, this brick front colonial offers a table-space kitchen with 42" cabinetry, renovated bathrooms & a large Master suite with three closets and a sitting room. Hardwood Flooring in Living Room, Dining Room, steps and the upper level. A fully fenced rear yard is great for play or entertaining. Approx. 1.4M to metro .Subject to third party approval.
Last Agent to Sell the Property
(301) 258-7757 craig@craigrosenfeld.com RE/MAX Realty Group Brokerage Phone: 3012587757 License #SP0225098559 Listed on: 05/03/2012
We collect this data history from publicly available records. To have your information removed, we recommend requesting removal directly through your county’s website.
Coni Otto
Long & Foster Real Estate, Inc.
(202) 929-0811
58 Total Sales
1 in Wheaton
$360,000 Price
Cathy Kane
Samson Properties
(202) 791-4043
168 Total Sales
1 in Wheaton
$617,000 Price
Jonathan Lahey
EXP Realty, LLC
(301) 778-2966
726 Total Sales
2 in Wheaton
$225K - $565K Price Range
Terry Gribbin
Gribbin Realty LLC
(240) 363-3886
73 Total Sales
1 in Wheaton
$660,000 Price
DANNY LEUNG
Century 21 Redwood Realty
(571) 701-1241
229 Total Sales
3 in Wheaton
$150K - $680K Price Range
Michelle Yu
Long & Foster Real Estate, Inc.
(240) 433-7172
334 Total Sales
2 in Wheaton
$520K - $617K Price Range
We collect this data history from publicly available records. To have your information removed, we recommend requesting removal directly through your county’s website.
| Date | Buyer | Sale Price | Title Company |
|---|---|---|---|
| $565,000 | -- | ||
| Grayson Maureen I | -- | -- | |
| Grayson Maureen I | -- | -- | |
| Hotes David W | -- | -- | |
| David W Hotes | $206,000 | -- |
We collect this data history from publicly available records. To have your information removed, we recommend requesting removal directly through your county’s website.
| Date | Status | Borrower | Loan Amount |
|---|---|---|---|
| Open | $452,000 | ||
| Closed | Jackson Christopher | $56,500 |
We collect this data history from publicly available records. To have your information removed, we recommend requesting removal directly through your county’s website.
| Year | Tax Paid | Tax Assessment Tax Assessment Total Assessment is a certain percentage of the fair market value that is determined by local assessors to be the total taxable value of land and additions on the property. | Land | Improvement |
|---|---|---|---|---|
| 2025 | $6,993 | $596,500 | $182,200 | $414,300 |
| 2024 | $7,061 | $549,833 | $0 | $0 |
| 2023 | $5,797 | $503,167 | $0 | $0 |
| 2022 | $4,999 | $456,500 | $177,100 | $279,400 |
| 2021 | $4,606 | $443,267 | $0 | $0 |
| 2020 | $4,606 | $430,033 | $0 | $0 |
| 2019 | $4,425 | $416,800 | $177,100 | $239,700 |
| 2018 | $4,402 | $416,800 | $177,100 | $239,700 |
| 2017 | $4,474 | $416,800 | $0 | $0 |
| 2016 | -- | $421,800 | $0 | $0 |
| 2015 | $4,555 | $409,167 | $0 | $0 |
| 2014 | $4,555 | $396,533 | $0 | $0 |
Seller's Agent in 2012
Craig Rosenfeld
Remax Realty Group
(301) 529-0053
94 Total Sales
Buyer's Agent in 2012
Jayne Ehrens
TTR Sotheby's International Realty
(240) 401-7025
22 Total Sales
Source: Bright MLS
MLS Number: 1003967178
APN: 13-01461642
Disclaimer: Certain information contained herein is derived from information provided by parties other than Homes.com. All information provided is deemed reliable, but is not guaranteed to be accurate and should be independently verified.
The data relating to real estate for sale on this website appears in part through the BRIGHT Internet Data Exchange program, a voluntary cooperative exchange of property listing data between licensed real estate brokerage firms, and is provided by BRIGHT through a licensing agreement.
Listing information is from various brokers who participate in the Bright MLS IDX program and not all listings may be visible on the site.
The property information being provided on or through the website is for the personal, non-commercial use of consumers and such information may not be used for any purpose other than to identify prospective properties consumers may be interested in purchasing.
Some properties which appear for sale on the website may no longer be available because they are for instance, under contract, sold or are no longer being offered for sale.
Property information displayed is deemed reliable but is not guaranteed.
Copyright 2026 Bright MLS, Inc.
Ask me questions while you tour the home.