
Alden Daniel
Daniel & Daniel Properties
(225) 240-4790
78 Total Sales
2 in Shenandoah
$282,000 Price Range


Estimated Value: $363,534
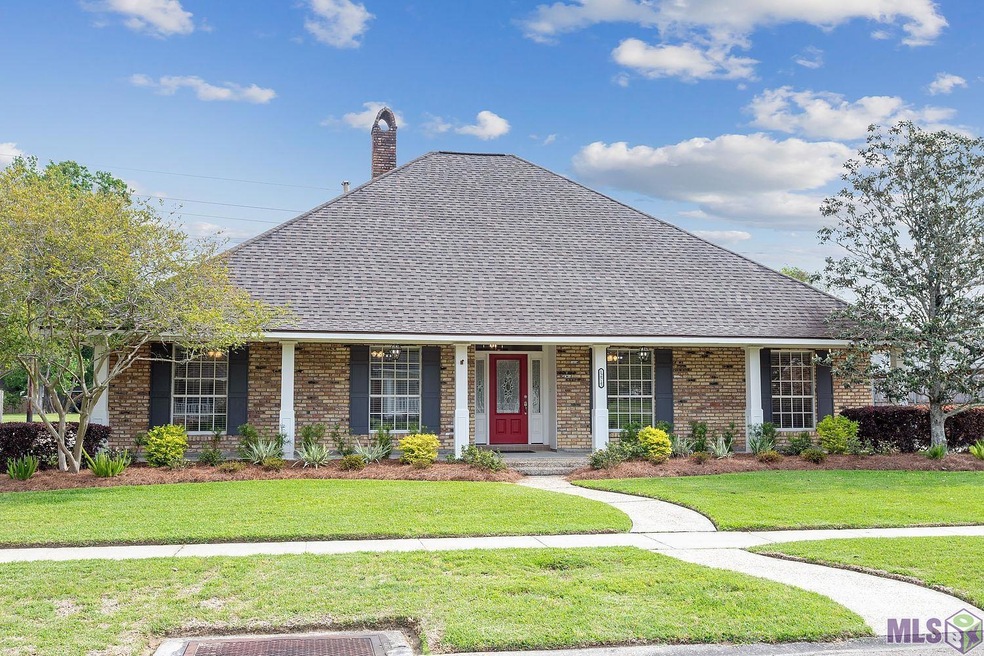
Get your offer ready because this lovingly cared for home is THE ONE you have been waiting for! Not only is this Acadian cutie immaculately well-kept, she has been completely updated with the latest paint colors, tiles, appliances, granite and GORGEOUS hard surface flooring throughout - NO CARPET! This kitchen has oodles of countertop space, a large peninsula, beautifully painted cabinets and can lights everywhere!! Extra bedrooms are all nicely sized with generous closets. Hall bathroom has 2 vanities and there is also a 1/2 bath located off the rear entrance. Utility room has nice storage large enough for additional refrigerator or freezer. Larger back patio overlooks this fenced yard, extra large storage area has roll up garage door and there is EXTRA concrete with a DOUBLE WIDTH driveway SO… musical cars is not necessary!
Last Agent to Sell the Property
RE/MAX Real Estate Group License #0000013776 Listed on: 04/07/2023
We collect this data history from publicly available records. To have your information removed, we recommend requesting removal directly through your county’s website.
Alden Daniel
Daniel & Daniel Properties
(225) 240-4790
78 Total Sales
2 in Shenandoah
$282,000 Price Range
Michael Vallien
Vallien Realty LLC
(225) 460-4776
72 Total Sales
6 in Shenandoah
$90K - $275K Price Range
Dalton Adams
CENTURY 21 Bessette Flavin
(985) 202-9839
117 Total Sales
7 in Shenandoah
$285K - $510K Price Range
Jeff Zheng
Keller Williams Realty-First Choice
(225) 460-4595
46 Total Sales
1 in Shenandoah
$388,000 Price
Macklyn Cardwell
Matchbox Real Estate
(225) 460-4762
43 Total Sales
2 in Shenandoah
$170,000 Price Range
Lamar Albagdadi
Keller Williams Realty-First Choice
(225) 529-3645
60 Total Sales
7 in Shenandoah
$115K - $250K Price Range
We collect this data history from publicly available records. To have your information removed, we recommend requesting removal directly through your county’s website.
| Date | Buyer | Sale Price | Title Company |
|---|---|---|---|
| $350,000 | None Listed On Document | ||
| Villemarette Allen Wayne | $167,500 | -- |
We collect this data history from publicly available records. To have your information removed, we recommend requesting removal directly through your county’s website.
| Date | Status | Borrower | Loan Amount |
|---|---|---|---|
| Previous Owner | $69,209 | ||
| Previous Owner | Villemarette Allen Wayne | $134,000 |
We collect this data history from publicly available records. To have your information removed, we recommend requesting removal directly through your county’s website.
| Date | Event | Price | List to Sale | Price per Sq Ft |
|---|---|---|---|---|
| 06/02/2023 06/02/23 | Sold | -- | -- | -- |
| 04/14/2023 04/14/23 | Pending | -- | -- | -- |
| 04/07/2023 04/07/23 | For Sale | $350,000 | -- | $133 / Sq Ft |
We collect this data history from publicly available records. To have your information removed, we recommend requesting removal directly through your county’s website.
| Year | Tax Paid | Tax Assessment Tax Assessment Total Assessment is a certain percentage of the fair market value that is determined by local assessors to be the total taxable value of land and additions on the property. | Land | Improvement |
|---|---|---|---|---|
| 2025 | $4,076 | $33,250 | $7,000 | $26,250 |
| 2024 | $4,076 | $33,250 | $7,000 | $26,250 |
| 2023 | $3,894 | $26,990 | $2,500 | $24,490 |
| 2022 | $3,223 | $26,990 | $2,500 | $24,490 |
| 2021 | $3,149 | $26,990 | $2,500 | $24,490 |
| 2020 | $3,188 | $26,990 | $2,500 | $24,490 |
| 2019 | $2,860 | $23,150 | $2,500 | $20,650 |
| 2018 | $2,825 | $23,150 | $2,500 | $20,650 |
| 2017 | $2,825 | $23,150 | $2,500 | $20,650 |
| 2016 | $1,100 | $15,923 | $2,500 | $13,423 |
| 2015 | $1,654 | $20,550 | $2,500 | $18,050 |
| 2014 | $1,649 | $20,550 | $2,500 | $18,050 |
| 2013 | -- | $20,550 | $2,500 | $18,050 |
AR
Seller's Agent in 2023
Alexa Ritchie
RE/MAX
(225) 405-9009
7 in this area
91 Total Sales
SG
Buyer's Agent in 2023
Sally Gamblin Fenet
Latter & Blum
(225) 939-9978
2 in this area
8 Total Sales
Source: Greater Baton Rouge Association of REALTORS®
MLS Number: 2023005416
APN: 03126269
Disclaimer: Certain information contained herein is derived from information provided by parties other than Homes.com. All information provided is deemed reliable, but is not guaranteed to be accurate and should be independently verified.
IDX information is provided exclusively for personal, non-commercial use, and may not be used for any purpose other than to identify prospective properties consumers may be interested in purchasing. Information is deemed reliable but not guaranteed.
Ask me questions while you tour the home.