
Katie Halsey
Compass
(720) 605-7259
39 Total Sales
1 in Morris Heights
$487,000 Price
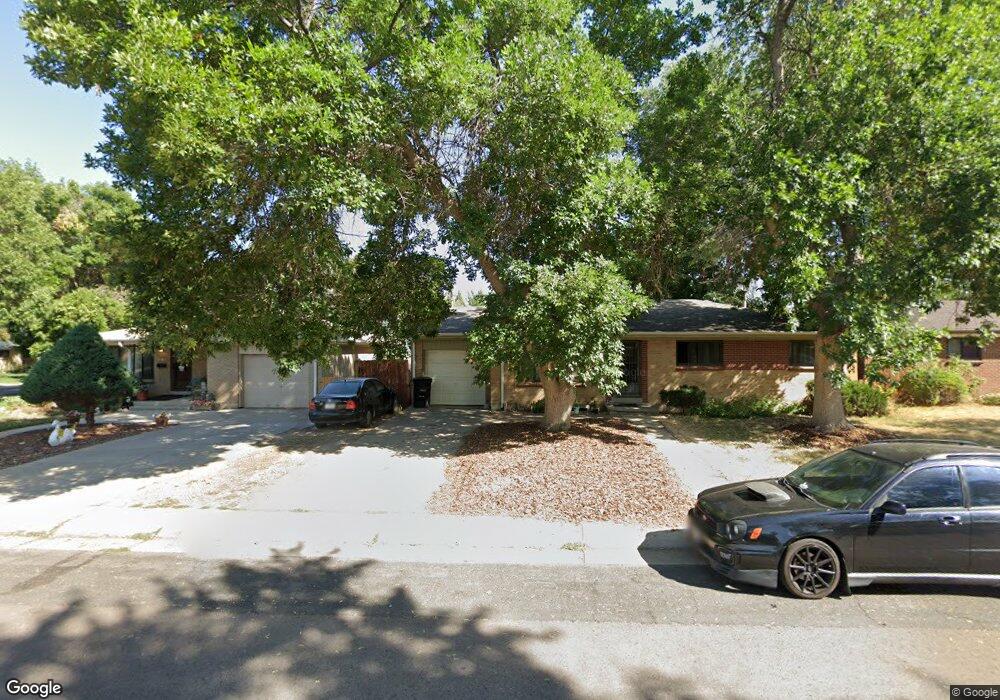
Estimated Value: $402,681 - $444,000
This home is located at 12517 E 31st Ave, Aurora, CO 80011 and is currently estimated at $426,170, approximately $180 per square foot. 12517 E 31st Ave is a home located in Adams County with nearby schools including Park Lane Elementary School, North Middle School Health Sciences & Technology, and Hinkley High School.
We collect this data history from publicly available records. To have your information removed, we recommend requesting removal directly through your county’s website.
Katie Halsey
Compass
(720) 605-7259
39 Total Sales
1 in Morris Heights
$487,000 Price
Ashley Herrera
Keller Williams Realty Downtown LLC
(855) 589-3988
35 Total Sales
1 in Morris Heights
$425,000 Price
Elena Tarango
Metro 21 Real Estate Group
(720) 741-7975
83 Total Sales
1 in Morris Heights
$425,000 Price
Angel Hernandez
Paisano Realty, Inc.
(720) 730-8810
467 Total Sales
1 in Morris Heights
$480,000 Price
Darcy Truppo
Your Castle Real Estate Inc
(720) 605-3887
59 Total Sales
1 in Morris Heights
$475,000 Price
Michael Woolworth
Seven6 Real Estate
(720) 505-5824
91 Total Sales
1 in Morris Heights
$445,000 Price
We collect this data history from publicly available records. To have your information removed, we recommend requesting removal directly through your county’s website.
| Date | Buyer | Sale Price | Title Company |
|---|---|---|---|
| -- | None Available | ||
| Malakoutidana Mohammed | $272,000 | Land Title Guarantee Co | |
| Torrie Vincent | -- | None Available | |
| Torrie Louise | -- | -- | |
| Torrie Louise | $160,000 | Land Title Guarantee Company | |
| Torrie Ethel M | -- | -- |
We collect this data history from publicly available records. To have your information removed, we recommend requesting removal directly through your county’s website.
| Date | Status | Borrower | Loan Amount |
|---|---|---|---|
| Open | $225,600 | ||
| Previous Owner | Malakouti Dana Mohammad | $270,000 | |
| Previous Owner | Torrie Vincent M | $30,750 | |
| Previous Owner | Torrie Vincent M | $174,250 | |
| Previous Owner | Torrie Louise | $49,000 | |
| Previous Owner | Torrie Louise | $157,528 | |
| Previous Owner | York Ethel Torrie | $20,042 |
We collect this data history from publicly available records. To have your information removed, we recommend requesting removal directly through your county’s website.
| Year | Tax Paid | Tax Assessment Tax Assessment Total Assessment is a certain percentage of the fair market value that is determined by local assessors to be the total taxable value of land and additions on the property. | Land | Improvement |
|---|---|---|---|---|
| 2025 | $2,525 | $26,110 | $5,780 | $20,330 |
| 2024 | $2,525 | $24,000 | $5,310 | $18,690 |
| 2023 | $2,566 | $27,800 | $5,750 | $22,050 |
| 2022 | $2,360 | $20,770 | $5,490 | $15,280 |
| 2021 | $2,459 | $20,770 | $5,490 | $15,280 |
| 2020 | $2,783 | $23,580 | $5,650 | $17,930 |
| 2019 | $2,778 | $23,580 | $5,650 | $17,930 |
| 2018 | $2,092 | $17,680 | $5,040 | $12,640 |
| 2017 | $1,858 | $17,680 | $5,040 | $12,640 |
| 2016 | $1,420 | $13,400 | $2,590 | $10,810 |
| 2015 | $1,375 | $13,400 | $2,590 | $10,810 |
| 2014 | $1,157 | $11,100 | $2,150 | $8,950 |
Ask me questions while you tour the home.