
Gail Nyman
RE/MAX United Real Estate
(240) 624-9222
270 Total Sales
3 in Meadowbrook
$420K - $530K Price Range
Estimated Value: $552,325
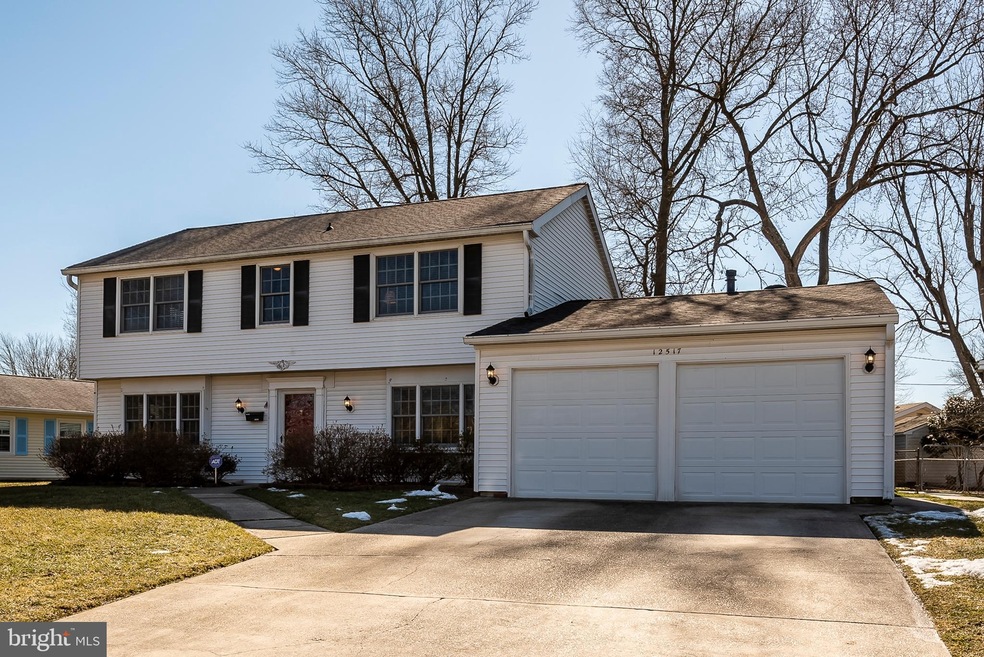
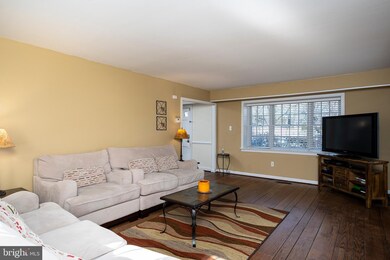
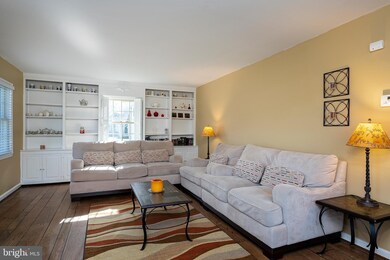
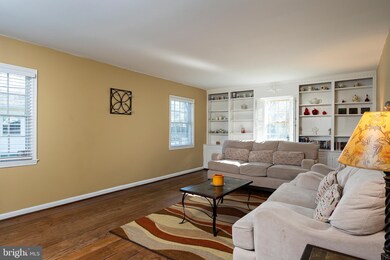
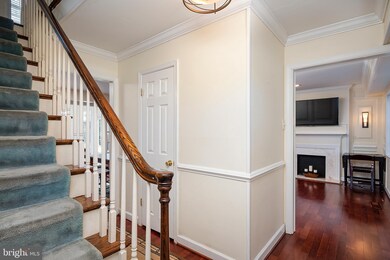
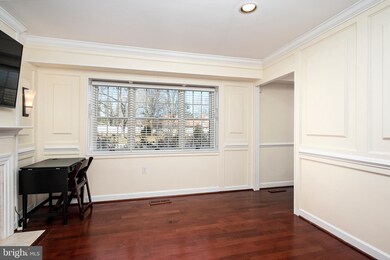
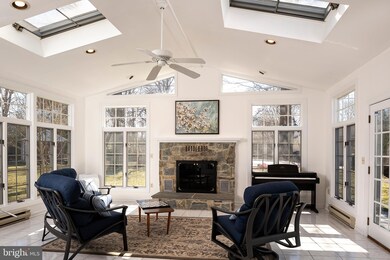
Beautiful 5 bedroom, 2.5 bath colonial home in Meadowbrook at Belair community. Relax in the huge sunroom addition off the back complete with fireplace, cathedral ceilings, and skylights just off the kitchen. One main level bedroom and 1/2 bath on as well as hardwood floors throughout much of main and upper levels. Living room built in book shelves as well as a large family room with built in book shelves on the main level as well. Finished garage space with office, main level bedroom, and large storage closets with built ins. Fenced yard with storage shed. Updates include: Architectural shingle roof, windows, gourmet kitchen with cherry cabinets and quartz counters, updated bathrooms, updated 6 panel doors and interior trim and freshly painted.
Last Agent to Sell the Property
(410) 730-3456 columbia@longandfoster.com Long & Foster Real Estate, Inc. License #604916 Listed on: 02/26/2021
Last Buyer's Agent
(301) 441-9511 ann.barrett@longandfoster.com Long & Foster Real Estate, Inc. License #534574
We collect this data history from publicly available records. To have your information removed, we recommend requesting removal directly through your county’s website.
Gail Nyman
RE/MAX United Real Estate
(240) 624-9222
270 Total Sales
3 in Meadowbrook
$420K - $530K Price Range
Rachel Price
Keller Williams Flagship
(330) 583-5491
52 Total Sales
1 in Meadowbrook
$475,000 Price
Theresa Kemp
AB & Co Realtors, Inc.
(959) 230-0448
89 Total Sales
1 in Meadowbrook
$485,000 Price
Towania Riller
Long & Foster Real Estate, Inc.
(240) 222-5379
84 Total Sales
2 in Meadowbrook
$420K - $490K Price Range
Juan Umanzor
Long & Foster Real Estate, Inc.
(240) 624-7972
383 Total Sales
1 in Meadowbrook
$400,000 Price
Gil Poudrier
TTR Sotheby's International Realty
(240) 363-4273
80 Total Sales
1 in Meadowbrook
$520,500 Price
We collect this data history from publicly available records. To have your information removed, we recommend requesting removal directly through your county’s website.
| Date | Buyer | Sale Price | Title Company |
|---|---|---|---|
| $455,000 | Real Estate Setmnts & Escrow | ||
| -- | Eagle Title | ||
| $375,000 | -- |
We collect this data history from publicly available records. To have your information removed, we recommend requesting removal directly through your county’s website.
| Date | Status | Borrower | Loan Amount |
|---|---|---|---|
| Open | $364,000 | ||
| Previous Owner | $280,000 | ||
| Previous Owner | $292,000 | ||
| Previous Owner | $325,000 | ||
| Previous Owner | $337,500 | ||
| Previous Owner | $30,000 |
We collect this data history from publicly available records. To have your information removed, we recommend requesting removal directly through your county’s website.
| Date | Event | Price | List to Sale | Price per Sq Ft |
|---|---|---|---|---|
| 03/30/2021 03/30/21 | Sold | $455,000 | +8.3% | $163 / Sq Ft |
| 02/26/2021 02/26/21 | For Sale | $420,000 | -- | $150 / Sq Ft |
We collect this data history from publicly available records. To have your information removed, we recommend requesting removal directly through your county’s website.
| Year | Tax Paid | Tax Assessment Tax Assessment Total Assessment is a certain percentage of the fair market value that is determined by local assessors to be the total taxable value of land and additions on the property. | Land | Improvement |
|---|---|---|---|---|
| 2025 | $7,422 | $464,100 | $101,300 | $362,800 |
| 2024 | $7,422 | $441,567 | ||
| 2023 | $7,107 | $419,033 | $0 | $0 |
| 2022 | $6,719 | $396,500 | $101,300 | $295,200 |
| 2021 | $6,423 | $380,300 | $0 | $0 |
| 2020 | $5,805 | $364,100 | $0 | $0 |
| 2019 | $5,845 | $347,900 | $100,600 | $247,300 |
| 2018 | $5,384 | $334,667 | $0 | $0 |
| 2017 | $5,203 | $321,433 | $0 | $0 |
| 2016 | -- | $308,200 | $0 | $0 |
| 2015 | $4,720 | $301,600 | $0 | $0 |
| 2014 | $4,720 | $295,000 | $0 | $0 |
Seller's Agent in 2021
Ryan Breeden
Long & Foster
(443) 896-6081
1 in this area
69 Total Sales
Buyer's Agent in 2021
Ann Barrett
Long & Foster
(240) 938-6060
99 Total Sales
Source: Bright MLS
MLS Number: MDPG595950
APN: 14-1710078
Disclaimer: Certain information contained herein is derived from information provided by parties other than Homes.com. All information provided is deemed reliable, but is not guaranteed to be accurate and should be independently verified.
The data relating to real estate for sale on this website appears in part through the BRIGHT Internet Data Exchange program, a voluntary cooperative exchange of property listing data between licensed real estate brokerage firms, and is provided by BRIGHT through a licensing agreement.
Listing information is from various brokers who participate in the Bright MLS IDX program and not all listings may be visible on the site.
The property information being provided on or through the website is for the personal, non-commercial use of consumers and such information may not be used for any purpose other than to identify prospective properties consumers may be interested in purchasing.
Some properties which appear for sale on the website may no longer be available because they are for instance, under contract, sold or are no longer being offered for sale.
Property information displayed is deemed reliable but is not guaranteed.
Copyright 2026 Bright MLS, Inc.
Ask me questions while you tour the home.