
Kevin Snow
eXp Realty, LLC
(405) 896-3122
57 Total Sales
1 in Westgate
$195,000 Price


Estimated Value: $219,000 - $226,545
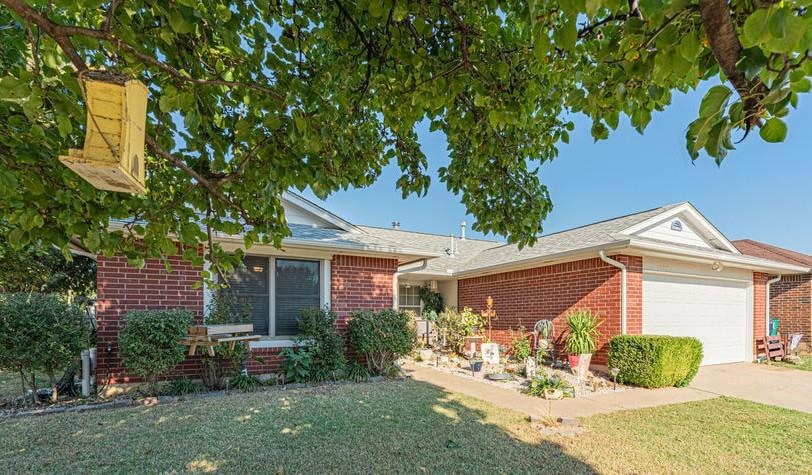
Perfectly situated near a ton of Yukon's finest amenities and ready to move in before the holidays! This beautiful home has 4 bedrooms, 2 bathrooms with a large living room and gas log tile surround fireplace that opens into the dining area and kitchen with custom wood cabinetry. Split floor plan including generous sized bedrooms, plenty of storage options, bathtubs in both bathrooms, two sinks in the primary suite, large covered back porch, covered front porch for seasonal decor, storage shed, mature tree with swing in the front yard plus two separate fenced areas in the backyard.
Last Agent to Sell the Property
Colt Real Estate LLC License #177664 Listed on: 10/16/2025
We collect this data history from publicly available records. To have your information removed, we recommend requesting removal directly through your county’s website.
Kevin Snow
eXp Realty, LLC
(405) 896-3122
57 Total Sales
1 in Westgate
$195,000 Price
Daniel Marx
Keller Williams Central OK
(405) 774-9186
71 Total Sales
1 in Westgate
$212,000 Price
Darren Webb
Team Webb Real Estate
(405) 775-9427
127 Total Sales
1 in Westgate
$232,000 Price
Kara Bowes
KBB Real Estate
(405) 603-0917
142 Total Sales
2 in Westgate
$218K - $290K Price Range
Shari Bouziden
CB/Mike Jones Company
(405) 731-5168
87 Total Sales
1 in Westgate
$197,000 Price
Heather Rainer
Skybridge Real Estate
(405) 591-2371
37 Total Sales
1 in Westgate
$550,000 Price
We collect this data history from publicly available records. To have your information removed, we recommend requesting removal directly through your county’s website.
| Date | Buyer | Sale Price | Title Company |
|---|---|---|---|
| $222,000 | Titan Title & Closing | ||
| Florence Lyle Ross | $210,000 | Chicago Title | |
| Burenheide Austin D | $146,000 | Old Republic Title | |
| Parkman Alvin L | $114,500 | Titan Title & Closing Llc | |
| Bank Of America Na | $129,987 | None Available | |
| Houchen Debra J | $98,250 | None Available | |
| -- | $82,000 | -- | |
| -- | $6,500 | -- | |
| -- | -- | -- | |
| -- | -- | -- |
We collect this data history from publicly available records. To have your information removed, we recommend requesting removal directly through your county’s website.
| Date | Status | Borrower | Loan Amount |
|---|---|---|---|
| Open | $7,629 | ||
| Open | Patterson Issacc | $217,979 | |
| Previous Owner | Florence Lyle Ross | $168,000 | |
| Previous Owner | Florence Lyle Ross | $210,000 | |
| Previous Owner | Burenhdde Austin D | $141,156 | |
| Previous Owner | Burenheide Austin D | $149,036 | |
| Previous Owner | Parkman Avlin L | $107,200 | |
| Previous Owner | Parkman Alvin L | $114,500 | |
| Previous Owner | Houchen Debra J | $131,000 |
We collect this data history from publicly available records. To have your information removed, we recommend requesting removal directly through your county’s website.
| Date | Event | Price | List to Sale | Price per Sq Ft | Prior Sale |
|---|---|---|---|---|---|
| 02/13/2026 02/13/26 | Sold | $222,000 | +1.8% | $135 / Sq Ft | |
| 01/13/2026 01/13/26 | Pending | -- | -- | -- | |
| 01/05/2026 01/05/26 | Price Changed | $218,000 | -3.1% | $133 / Sq Ft | |
| 12/16/2025 12/16/25 | For Sale | $224,900 | 0.0% | $137 / Sq Ft | |
| 12/02/2025 12/02/25 | Pending | -- | -- | -- | |
| 10/16/2025 10/16/25 | For Sale | $224,900 | +7.1% | $137 / Sq Ft | |
| 06/21/2022 06/21/22 | Sold | $210,000 | +6.6% | $128 / Sq Ft | View Prior Sale |
| 05/19/2022 05/19/22 | Pending | -- | -- | -- | |
| 05/17/2022 05/17/22 | For Sale | $197,000 | +35.0% | $120 / Sq Ft | |
| 01/20/2017 01/20/17 | Sold | $145,900 | 0.0% | $89 / Sq Ft | View Prior Sale |
| 12/06/2016 12/06/16 | Pending | -- | -- | -- | |
| 12/01/2016 12/01/16 | For Sale | $145,900 | -- | $89 / Sq Ft |
We collect this data history from publicly available records. To have your information removed, we recommend requesting removal directly through your county’s website.
| Year | Tax Paid | Tax Assessment Tax Assessment Total Assessment is a certain percentage of the fair market value that is determined by local assessors to be the total taxable value of land and additions on the property. | Land | Improvement |
|---|---|---|---|---|
| 2025 | $2,880 | $24,532 | $1,890 | $22,642 |
| 2024 | $2,688 | $24,922 | $1,890 | $23,032 |
| 2023 | $2,688 | $23,735 | $1,890 | $21,845 |
| 2022 | $1,967 | $18,111 | $1,890 | $16,221 |
| 2021 | $1,899 | $17,583 | $1,890 | $15,693 |
| 2020 | $1,859 | $17,071 | $1,890 | $15,181 |
| 2019 | $1,838 | $16,901 | $1,890 | $15,011 |
| 2018 | $1,814 | $16,409 | $1,890 | $14,519 |
| 2017 | $1,584 | $14,632 | $1,792 | $12,840 |
| 2016 | $1,580 | $14,632 | $1,833 | $12,799 |
| 2015 | $1,694 | $14,632 | $1,890 | $12,742 |
| 2014 | $1,694 | $15,510 | $1,890 | $13,620 |
Seller's Agent in 2026
Nancy Herringdine
Colt Real Estate LLC
(405) 831-6964
1 in this area
64 Total Sales
Buyer's Agent in 2026
Matthew Willis
Berkshire Hathaway HomeService
(405) 765-3677
1 in this area
114 Total Sales
Seller's Agent in 2022
Leesa Williams
Keller Williams Realty Elite
(405) 326-2248
12 in this area
320 Total Sales
Buyer's Agent in 2022
Whitney Klein
Cross C Realty LLC
(405) 423-0244
1 in this area
6 Total Sales
Seller's Agent in 2017
Camille Hobbs
Coldwell Banker Select
(405) 812-5812
14 Total Sales
Buyer's Agent in 2017
Jonell Kieltyka
Buchanan Realty Group LLC
(405) 503-6205
54 Total Sales
Source: MLSOK
MLS Number: 1196388
APN: 090021696
Disclaimer: Certain information contained herein is derived from information provided by parties other than Homes.com. All information provided is deemed reliable, but is not guaranteed to be accurate and should be independently verified.
All data is obtained from various sources and may not have been verified by broker or MLS GRID. Supplied Open House Information is subject to change without notice. All information should be independently reviewed and verified for accuracy. Properties may or may not be listed by the office/agent presenting the information. Some IDX listings have been excluded from this website. IDX information is provided exclusively for personal, non-commercial use, and may not be used for any purpose other than to identify prospective properties consumers may be interested in purchasing.
Information is deemed reliable but not guaranteed.
This information is not verified for authenticity or accuracy, is not guaranteed and may not reflect all real estate activity in the market.
Copyright 2026 MLSOK, Inc. All rights reserved.
Listings courtesy of MLSOK as distributed by MLS GRID.
Based on information submitted to the MLS GRID
Ask me questions while you tour the home.